
- Dining Room
- Great Room
- Master Bedroom on Upper Floor
- Nook/Breakfast Area
Save
0 likes
- Total sq ft
- 1554
- Bedrooms
- 3
- Width × depth
- 51′8″ × 45′2″
Floor plan — 2-3-684
Plan specifications
| Bedrooms | 3 |
|---|---|
| Floor Plan | Open Floor Plan, Unfinished Basement |
| Garage Spaces | 2 |
| Lot | Flat Lot, Front View Lot, Rear Sloping Lot |
| Patio/Deck | Covered Porch/Deck, Patio |
| Plan Category | Single Family |
| Storeys | 2 |
| Style | Country/Farmhouse, Craftsman, Traditional |
| House Type/Structure | Basement Entry |
Foundation options: Slab, Upslope
House plan
2-3-684
From: $985.00
USD prices are estimates. Checkout is charged in CAD.
What’s included?
Plan Prices and Options
5 Copy Set
This includes 5 paper copies printed and shipped to you. Two copies marked for permit use and three copies marked for construction use.
Construction Package (5 + Single Build PDF)
This includes the 5 Copy Set and the Single Build PDF Only.
Construction PDF Only
A digital PDF of the house plan which includes a single build license.
Weatherproof Copy
One printed set of the construction drawings on water and tear resistant paper.
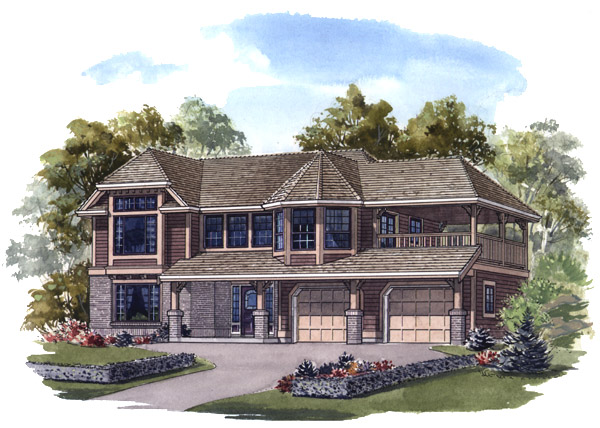
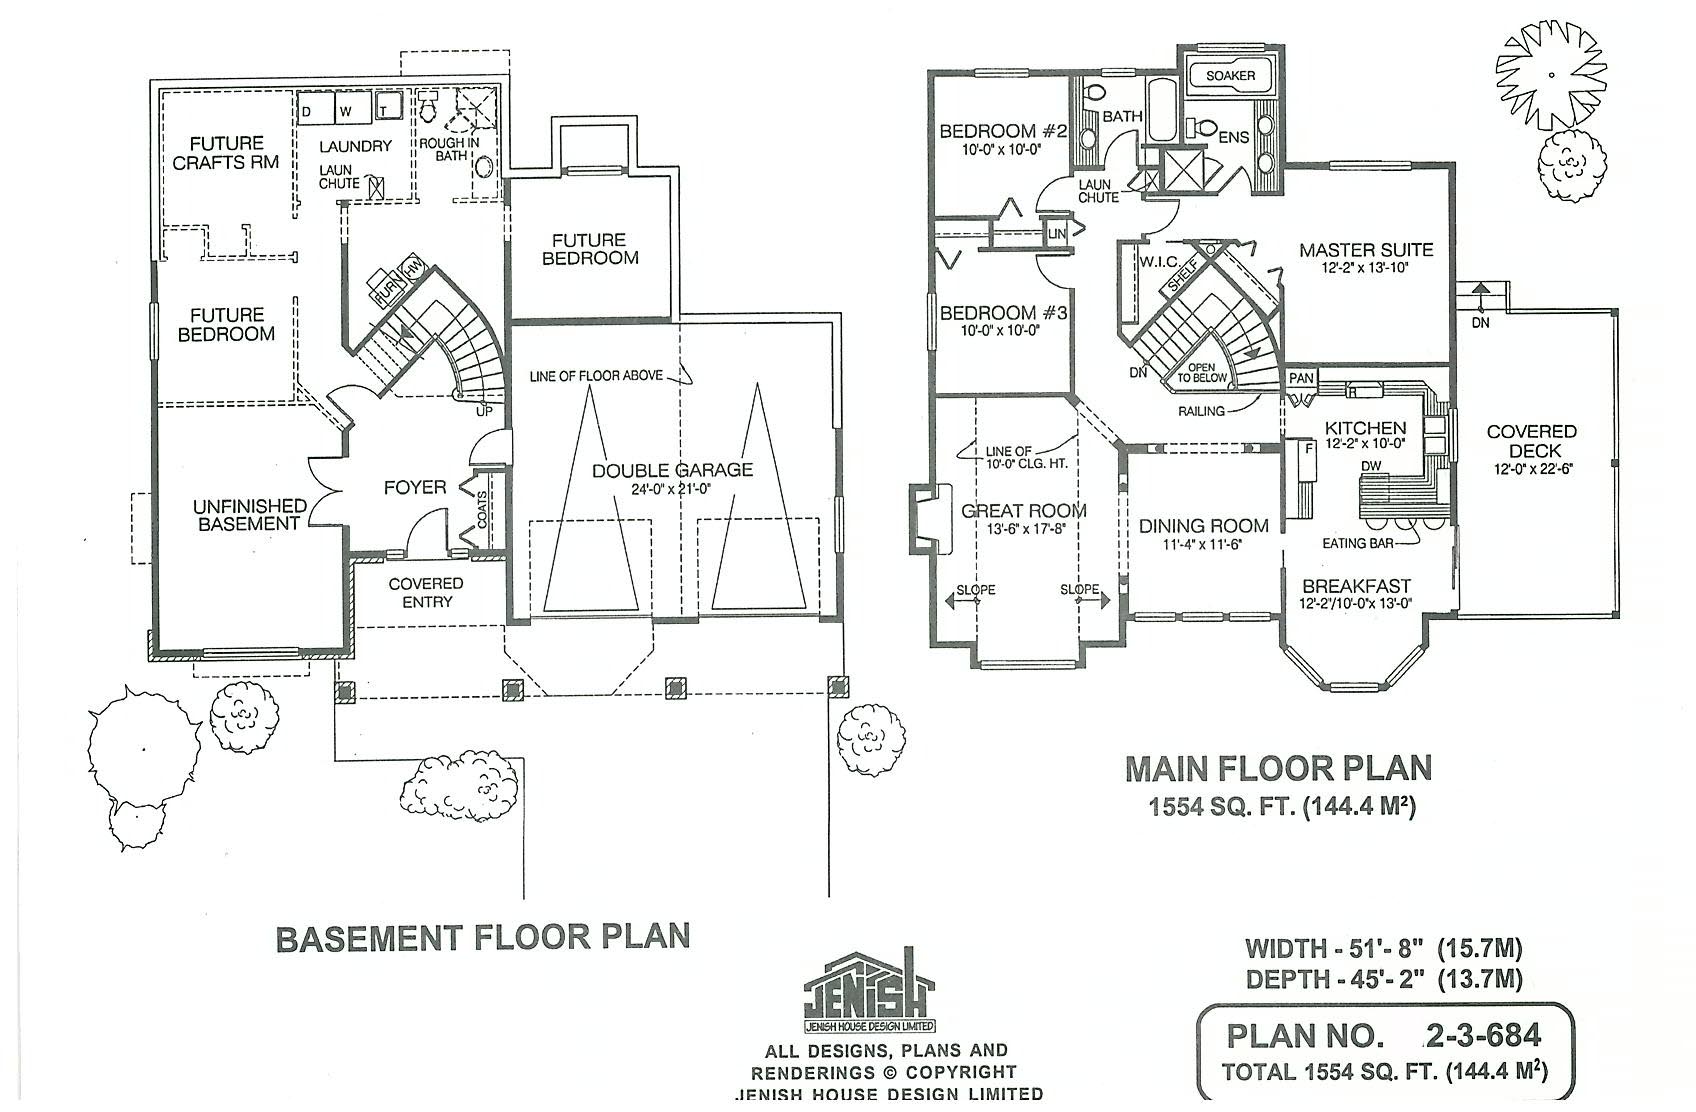
This exceptional plan could be described as a suburban basement-entry design with uptown flair. The impressive exterior! with its large windows, brick and wood posts, will undoubtedly turn heads The house would fit well into any neighbourhood. A covered entrance leads into an oversized foyer, which is separated by french doors and a single entry to the unfinished areas of the house. The foyer also has access to and from the double car garage. The unfinished areas on this level have been designed for future expansion needs and include roughed-in plumbing for a bathroom, a bonus area designated as a crafts room, future bedroom and a large space that could be used for storage or an entertainment room. The laundry area here has a chute from the floor above. A decorative stairwell leads upstairs to the main living areas. Each room in the living area is divided by dropped ceilings and decorative posts. The dining room is located between the great room and the kitchen and conveniently placed for formal entertaining. The increasingly popular great room adds space and openness to the design and its sloping ceilings, gas fireplace and boxed-out window provide the finishing touches. A spacious kitchen and breakfast room have all the attributes to make this area efficient, comfortable and enjoyable far family mealtimes. Bayed windows give the breakfast nook views to the front and sliding glass doors open on to the large, covered deck. Along the main hall, bedrooms two and three share a three-piece bathroom. The laundry chute beside the bathroom door will send clothes to be washed directly to the laundry room below. The master suite has been designed to maximize the living space by placing a walk-in closet off the entrance and a single cupboard around the corner – a practical way of separating his and her clothes. The five-piece en suite bathroom includes a soaker tub, corner shower stall and a double vanity. The imaginative design of this house makes it suitable for a family of any size with expansion requirements. The exterior is finished with brick, vinyl or wood siding, decorative mouldings and large window treatments. The house is 51 feet, 8 inches wide and 45 feet, 2 inches deep with 1,554 square feet and an unfinished basement.
Related products






Make your plan your own.
Tell us about your property, your ideas, and the changes you have in mind. Our design team is here to help.
Prefer to talk? Call 1-888-458-9235.