
- Den/Study/Office
- Dining Room
- Living Room
- Master Bedroom on Upper Floor
- Nook/Breakfast Area
- Walk-in Closet
Save
0 likes
- Total sq ft
- 1334
- Bedrooms
- 3
- Width × depth
- 37′8″ × 49′10″
Floor plan — 2-3-660
Plan specifications
| Bedrooms | 3, + Den |
|---|---|
| Floor Plan | Open Floor Plan, Traditional Floor Plan, Unfinished Basement |
| Garage Spaces | 2 |
| Lot | Front View Lot, Rear Sloping Lot |
| Patio/Deck | Covered Patio, Covered Porch/Deck, Sundeck/Balcony |
| Plan Category | Single Family |
| Storeys | 2 |
| Style | Craftsman, West Coast Contemporary |
| House Type/Structure | Basement Entry |
Foundation options: Slab, Upslope
House plan
2-3-660
From: $885.00
USD prices are estimates. Checkout is charged in CAD.
What’s included?
Plan Prices and Options
5 Copy Set
This includes 5 paper copies printed and shipped to you. Two copies marked for permit use and three copies marked for construction use.
Construction Package (5 + Single Build PDF)
This includes the 5 Copy Set and the Single Build PDF Only.
Construction PDF Only
A digital PDF of the house plan which includes a single build license.
Weatherproof Copy
One printed set of the construction drawings on water and tear resistant paper.
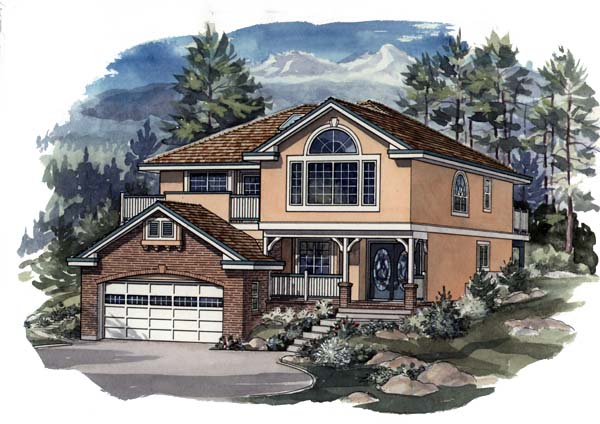
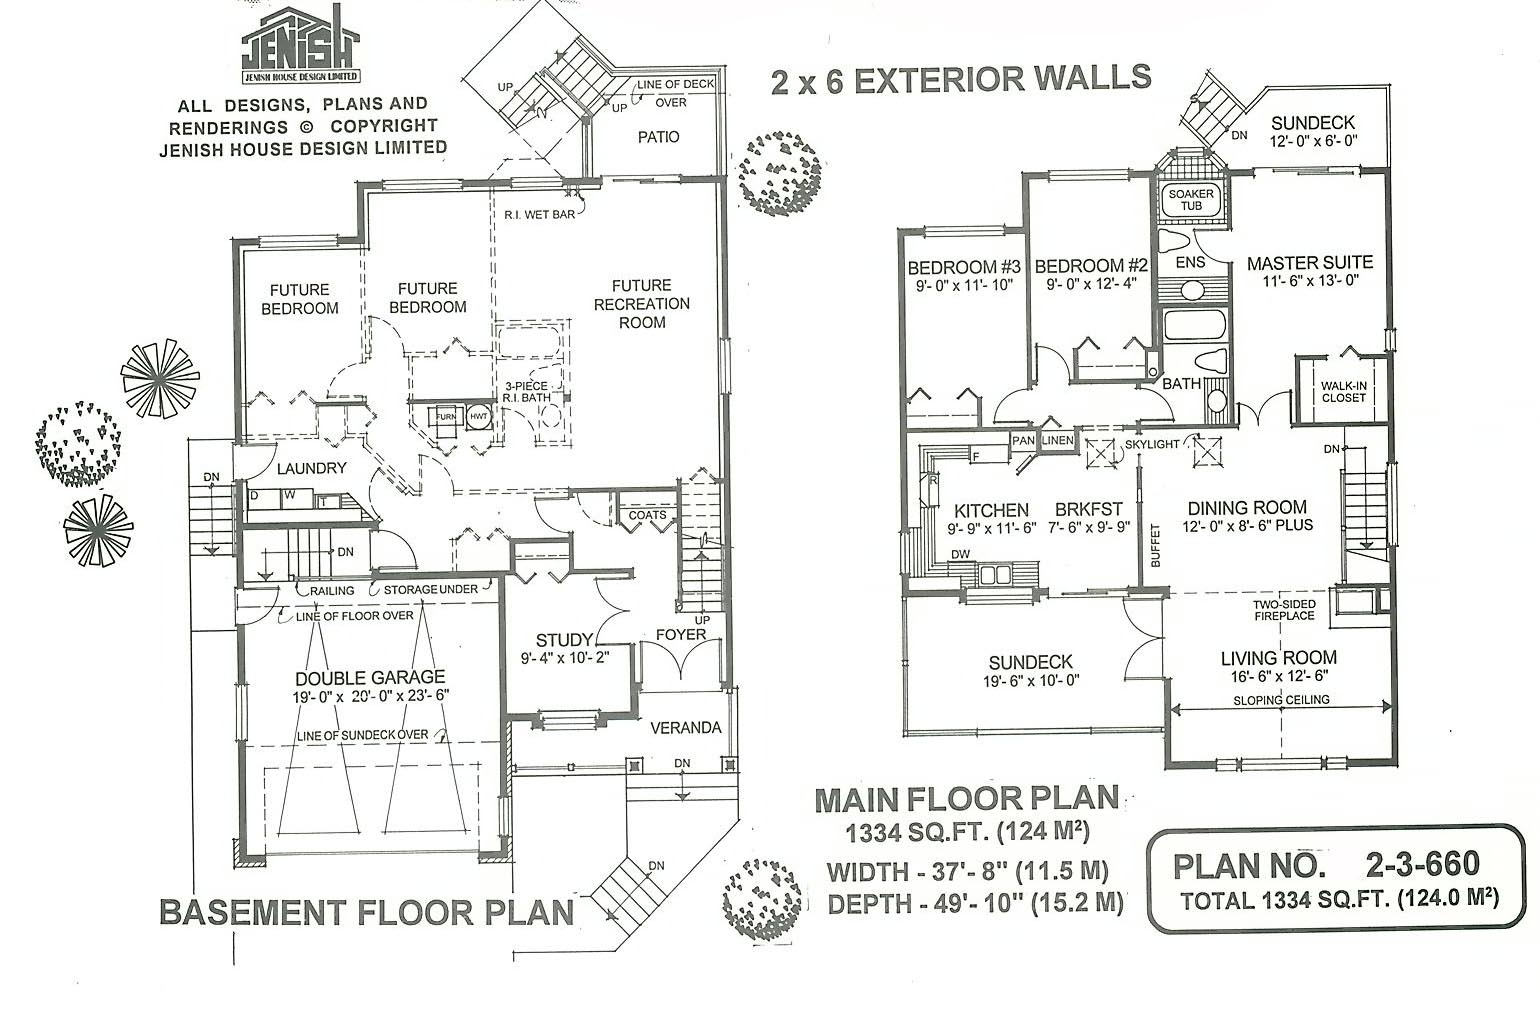
This spectacular basement-entry home has been designed with customized touches that are sure to appeal to today’s homeowners. From the outside, stylish double doors and an inviting veranda add character and charm to the entrance. Immediately off the open foyer, the study is entered through french doors and is ideally placed for quiet and privacy. Its location by the front entry makes it equally suitable for use as a home office, if desired – no need for business visitors to go through the house for their appointment. The extra-large basement area behind the study offers extensive potential for expansion. A three-piece bathroom would serve two future bedrooms and the rec. room, when finished, would have the convenience of a wet bar and open on to a back-yard patio. The laundry room on this level is accessed from the outside and the garage, serving the practical purpose of a mud room. The abundance of storage space is sure to satisfy all members of the family. All the main living areas are contained on the upper level. The stairs enter to the dining and living rooms, which are divided by a decorative two-sided fireplace. Skylights, sloping ceilings and large windows all combine to provide an abundance of natural light. French doors from the living room open on to the front sun deck, which is also accessed through sliding glass doors from the breakfast room. The efficient layout in the large kitchen and breakfast area is sure to encourage the creativity in any cook. An abundance of windows as well as a skylight make sure this room is bathed in natural light. Plenty of cupboard room and countertop space have been provided and the breakfast room is large enough for the whole family to enjoy informal meals together. An arch opening leads to the hallway and bedrooms two and three, which share a good-sized three-piece bathroom. A feature door-and-a-half leads into the master suite, which has a large walk-in closet and a three-piece en suite with a soaker tub built into the bay window. The master suite also contains its own private sundeck – a pleasant place to read the paper and enjoy an early morning coffee in the summer months. The combination of brick, stucco, wood balconies and porch, brick accents and optional stained glass entry doors presents a stimulating exterior look. The plan is ideally suited to an uneven or sloping lot with a view. It may be ordered with a conventional floor joist plan or a silent floor option (inquire at the time of ordering). The house is 37 feet, 8 inches wide and 49 feet, 10 inches deep with 1,334 square feet of living space.
Related products






Make your plan your own.
Tell us about your property, your ideas, and the changes you have in mind. Our design team is here to help.
Prefer to talk? Call 1-888-458-9235.