
- Dining Room
- Living Room
- Master Bedroom on Upper Floor
- Nook/Breakfast Area
- Walk-in Closet
Save
2 likes
- Total sq ft
- 1121
- Bedrooms
- 3
- Width × depth
- 40′0″ × 36′0″
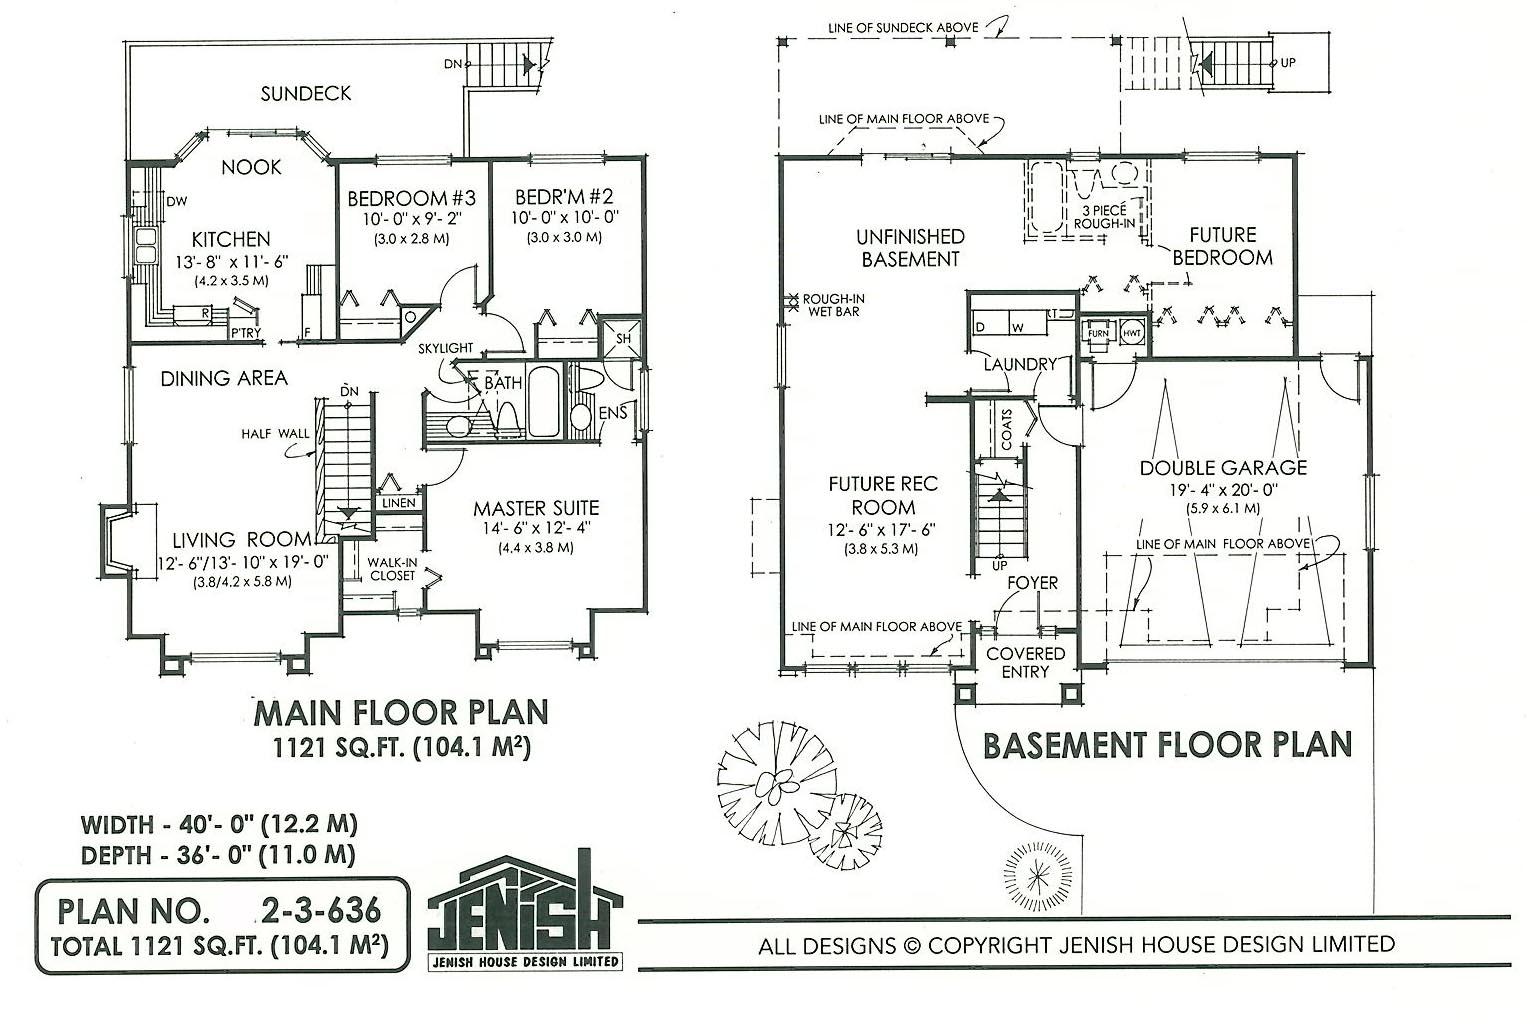
Floor plan — 2-3-636
Plan specifications
| Bedrooms | 3 |
|---|---|
| Floor Plan | Traditional Floor Plan, Unfinished Basement |
| Garage Spaces | 2 |
| Lot | Flat Lot, Small Lot |
| Patio/Deck | Covered Patio, Sundeck/Balcony |
| Plan Category | Single Family |
| Storeys | 2 |
| Style | Contemporary, West Coast Contemporary |
| House Type/Structure | Basement Entry |
Foundation options: Slab, Upslope
House plan
2-3-636
From: $885.00
USD prices are estimates. Checkout is charged in CAD.
What’s included?
Plan Prices and Options
5 Copy Set
This includes 5 paper copies printed and shipped to you. Two copies marked for permit use and three copies marked for construction use.
Construction Package (5 + Single Build PDF)
This includes the 5 Copy Set and the Single Build PDF Only.
Construction PDF Only
A digital PDF of the house plan which includes a single build license.
Weatherproof Copy
One printed set of the construction drawings on water and tear resistant paper.
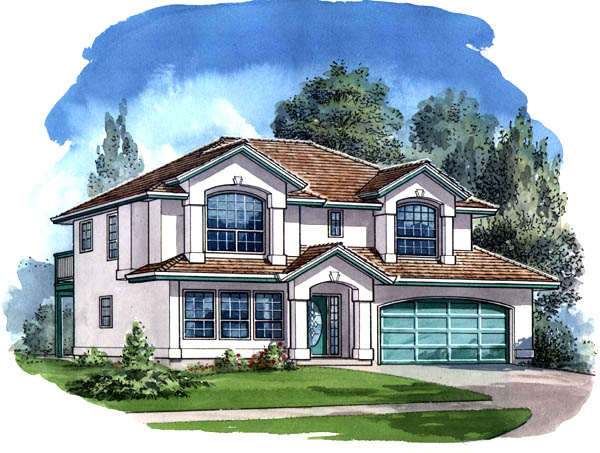
This affordable plan is designed with the first-time homebuyer in mind. The California-style, basement-entry home includes a potential rental suite. Where local bylaws allow, this is an ideal way to supplement the mortgage. The op~n-plan unfinished basement includes optional recreation space and a bedroom, thus increasing the living space to two floors. The roughed-in plan shows a potential suite layout and includes a central laundry room that is accessible from upper and lower floors. Upstairs, three good-sized bedrooms will accommodate a growing family. The combined living and dining room features a central fireplace always a cosy focus for winter evenings. A half-wall that outlines the main stairway creates a feeling of spaciousness. The efficient kitchen layout will make meal preparation a breeze. The bayed breakfast nook is an inviting place to enjoy a morning coffee and access to the rear sun deck offers an outdoor view of the garden. The master suite is large for a home of this size and includes a walk-in closet and three-piece en suite bathroom with a shower enclosure. Two secondary bedrooms share a main bathroom with a skylight. Multi-paned are-top windows distinguish the exterior, along with decorative stucco and double columns flanking the entrance. The house is 40 feet wide and 36 feet deep with 1,121 square feet of living space.
Related products






Make your plan your own.
Tell us about your property, your ideas, and the changes you have in mind. Our design team is here to help.
Prefer to talk? Call 1-888-458-9235.