
- Den/Study/Office
- Dining Room
- Living Room
- Master Bedroom on Main Floor
- Nook/Breakfast Area
- Walk-in Closet
Save
1 like
- Total sq ft
- 1129
- Bedrooms
- 3
- Width × depth
- 38′0″ × 36′6″
Floor plan — 2-3-632
Plan specifications
| Bedrooms | 3, + Den |
|---|---|
| Floor Plan | Traditional Floor Plan, Unfinished Basement |
| Garage Spaces | 2 |
| Lot | Flat Lot, Rear View Lot, Small Lot |
| Patio/Deck | Covered Porch/Deck, Sundeck/Balcony |
| Plan Category | Single Family |
| Storeys | 2 |
| Style | Craftsman |
| House Type/Structure | Basement Entry |
Foundation options: Slab, Upslope
House plan
2-3-632
From: $885.00
USD prices are estimates. Checkout is charged in CAD.
What’s included?
Plan Prices and Options
5 Copy Set
This includes 5 paper copies printed and shipped to you. Two copies marked for permit use and three copies marked for construction use.
Construction Package (5 + Single Build PDF)
This includes the 5 Copy Set and the Single Build PDF Only.
Construction PDF Only
A digital PDF of the house plan which includes a single build license.
Weatherproof Copy
One printed set of the construction drawings on water and tear resistant paper.
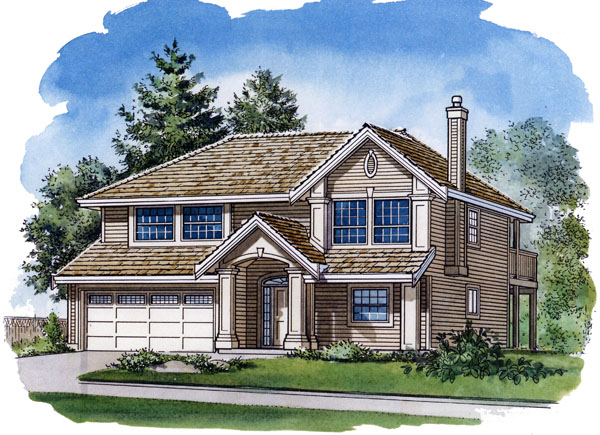
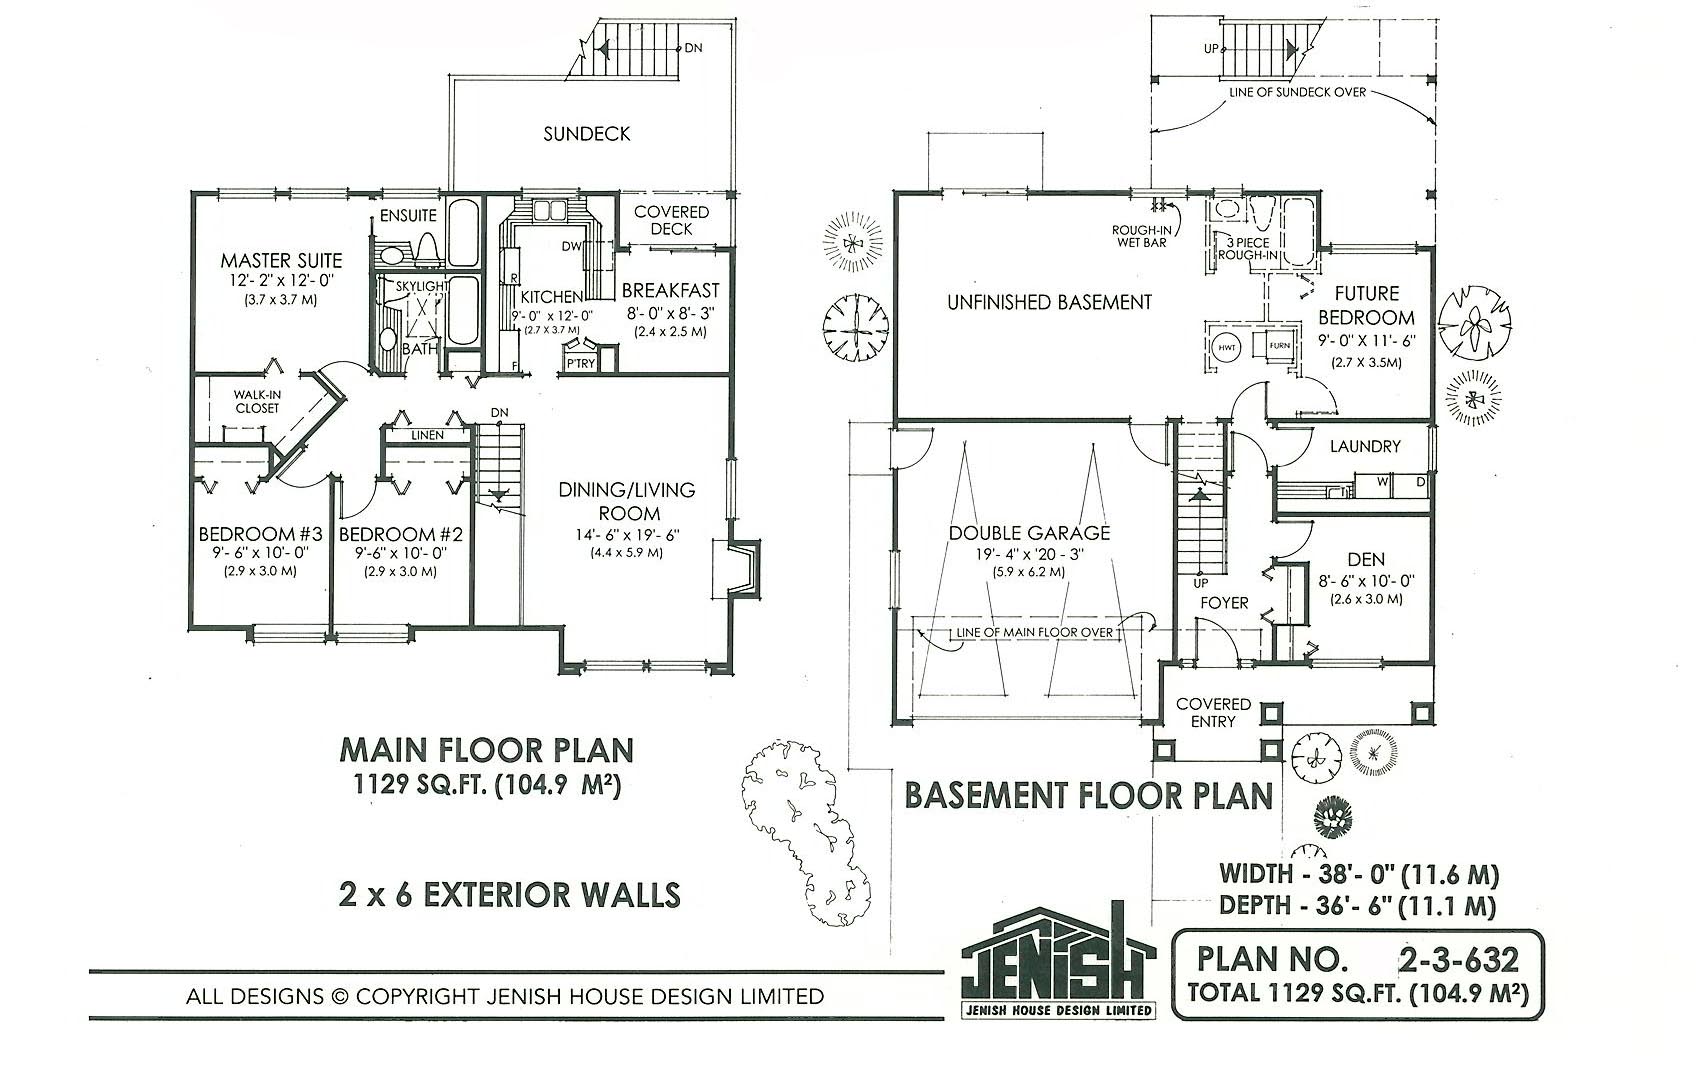
Two levels of living are achieved through this basement entry home. Although the basement is shown with an unfinished floor plan, this is still valuable area for storage, work space and future living space when budget allows. A covered entry, flanked by dramatic pillars, leads you into the above ground basement level. A finished den is shown at the front of the home and would be ideal for an in-home office or quiet reading room, well separated from the busy living areas upstairs. A central laundry room will accommodate both floors should you decide to incorporate a rental suite downstairs for extra income. Upstairs, you will find a practical and comfortable floor plan layout beginning with the dining and living room. This area is combined to allow for maximum flexibility when designing your furniture layout. Separated by a pocket door, the kitchen and breakfast nook are compact yet efficient. A small table can be used in the breakfast nook for casual family meals – this will be a pleasant eating area with a sliding glass door opening onto a covered deck area. The u-shaped kitchen included a pantry and good-sized window over the double sinks allowing a full view of the sundeck and rear yard. An oversized linen closet runs alongside the main hallway leading to the three bedrooms. A sky lit bathroom will accommodate two bedrooms while the master suite enjoyed its own three-piece en suite and angled walk-in closet. As you can see, the overall theme of this basement entry home is affordability and comfort. With its simple and attractive exterior this home will suite a compact city lot.
Related products






Make your plan your own.
Tell us about your property, your ideas, and the changes you have in mind. Our design team is here to help.
Prefer to talk? Call 1-888-458-9235.