
- Den/Study/Office
- Dining Room
- Living Room
- Master Bedroom on Main Floor
- Walk-in Closet
Save
0 likes
- Total sq ft
- 1408
- Bedrooms
- 3
- Width × depth
- 40′0″ × 54′0″
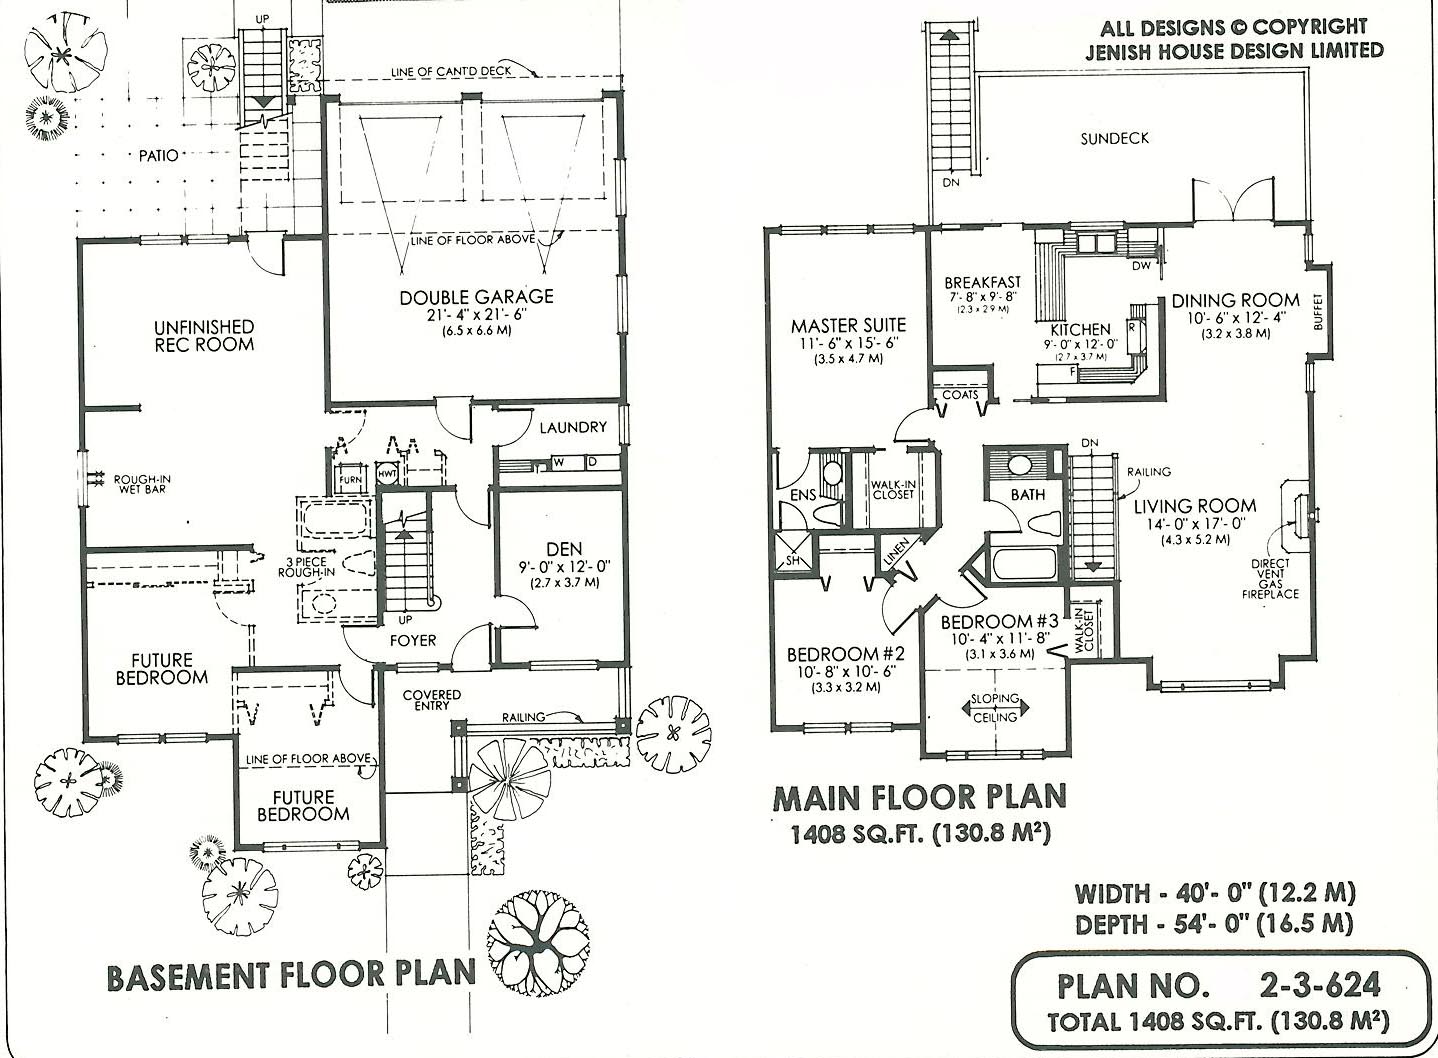
Floor plan — 2-3-624
Plan specifications
| Bedrooms | 3, + Den |
|---|---|
| Floor Plan | Traditional Floor Plan, Unfinished Basement |
| Garage Spaces | 2 |
| Lot | Flat Lot, Rear View Lot |
| Patio/Deck | Patio, Sundeck/Balcony |
| Plan Category | Single Family |
| Storeys | 2 |
| Style | Contemporary |
| House Type/Structure | Basement Entry |
Foundation options: Slab, Upslope
House plan
2-3-624
From: $885.00
USD prices are estimates. Checkout is charged in CAD.
What’s included?
Plan Prices and Options
5 Copy Set
This includes 5 paper copies printed and shipped to you. Two copies marked for permit use and three copies marked for construction use.
Construction Package (5 + Single Build PDF)
This includes the 5 Copy Set and the Single Build PDF Only.
Construction PDF Only
A digital PDF of the house plan which includes a single build license.
Weatherproof Copy
One printed set of the construction drawings on water and tear resistant paper.
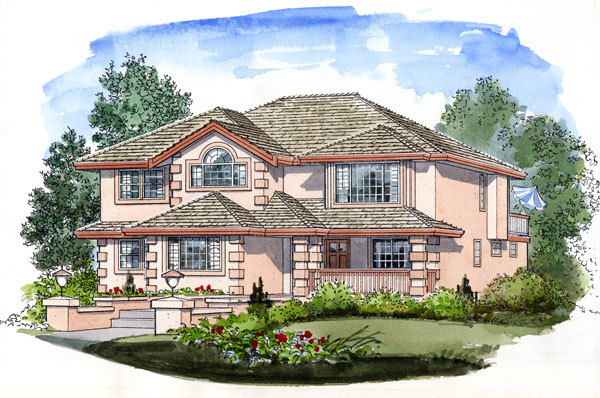
With many urban area by laws allowing only for rear access garages, this plan will suit those areas, as well as enabling the designer to create a contemporary two story look to this spacious basement entry plan. A large covered entry adjoins a covered porch with space enough for a small bench seat. Inside, the basement entry level is unfinished with a suggested layout for when your plans to finish the entire basement comes into effect. This basement could be used for extra bedrooms, recreational space or even a full suite. Upstairs, the floor plan layout is open and comfortable. Notice the room sizes of the living and dining areas – this spaciousness will allow for maximum flexibility in furniture sizes and layouts. French doors open onto the family sized sundeck from the dining room allowing for open air dining on those warm summer evenings. Efficiency is the key word to describe the kitchen layout – this central room is convenient to both the dining room and breakfast nook. An oversized counter overlooks the breakfast area where access to the rear sundeck is achieved through a sliding glass door. The two bedrooms share a full, three-piece bathroom while bedroom number three features a sloping ceiling highlighting a fabulous circle top, feature window. The master suite features a walk-in closet and three-piece en suite. A flexible interior, rear garage and contemporary stucco exterior will separate this home form the ordinary.
Related products






Make your plan your own.
Tell us about your property, your ideas, and the changes you have in mind. Our design team is here to help.
Prefer to talk? Call 1-888-458-9235.