
- Den/Study/Office
- Dining Room
- Living Room
- Master Bedroom on Main Floor
- Nook/Breakfast Area
Save
1 likes
- Total sq ft
- 1335
- Bedrooms
- 3
- Width × depth
- 40′0″ × 45′0″
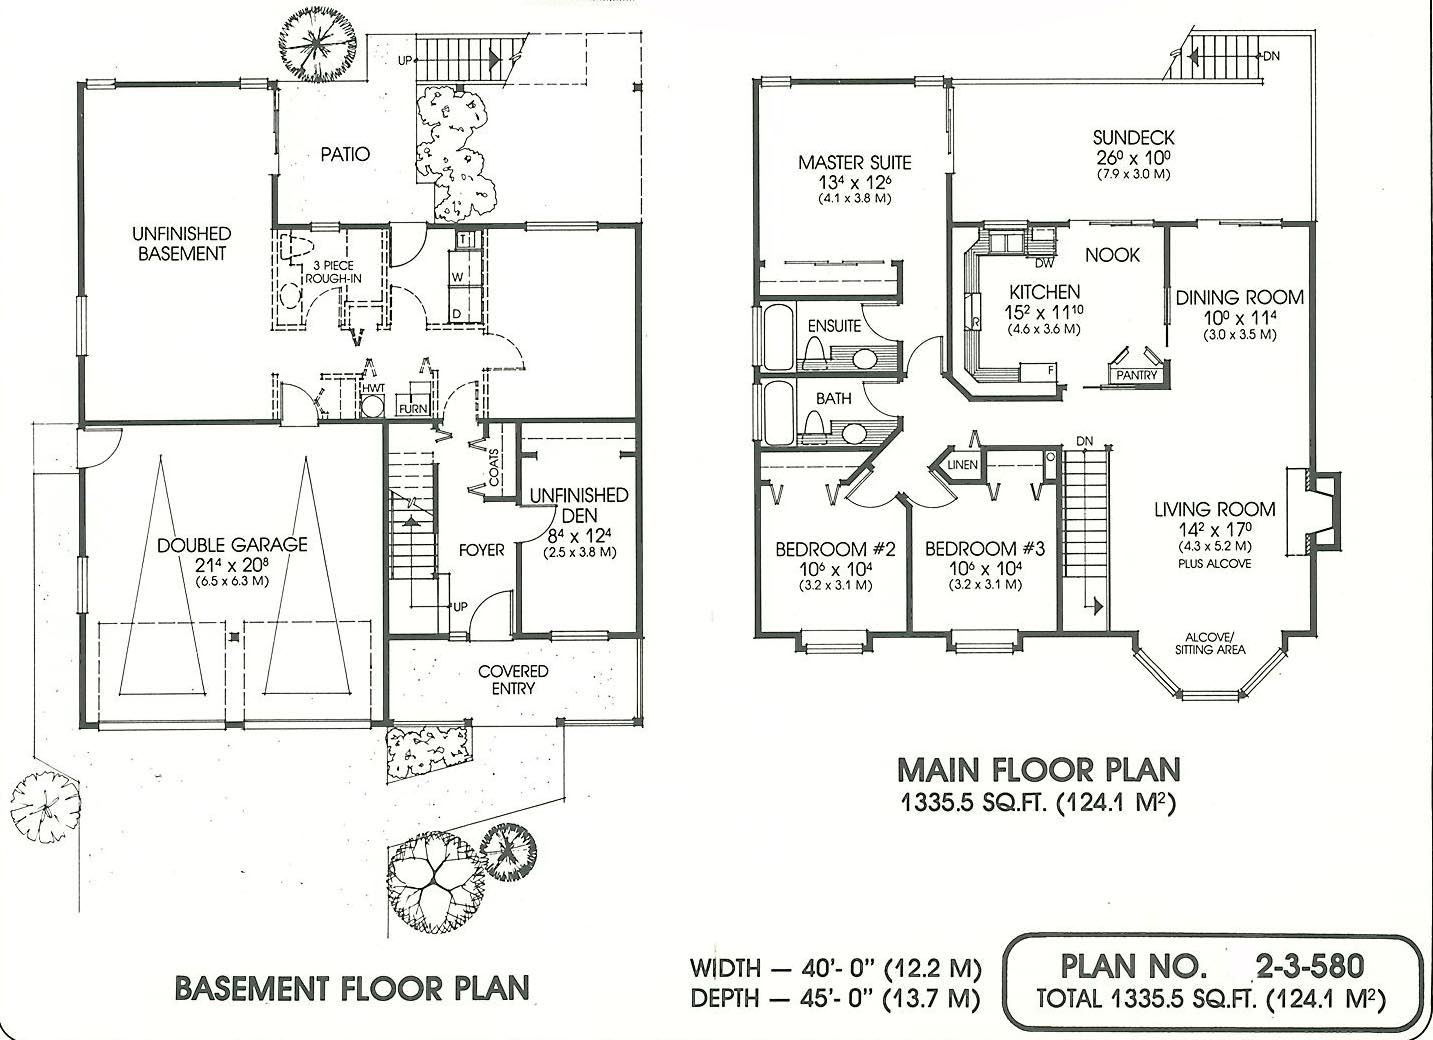
Floor plan — 2-3-580
Plan specifications
| Bedrooms | 3, + Den |
|---|---|
| Floor Plan | Traditional Floor Plan, Unfinished Basement |
| Garage Spaces | 2 |
| Lot | Flat Lot, Rear View Lot |
| Patio/Deck | Covered Porch/Deck, Patio, Sundeck/Balcony |
| Plan Category | Single Family |
| Storeys | 2 |
| Style | Craftsman |
| House Type/Structure | Basement Entry |
Foundation options: Slab, Upslope
House plan
2-3-580
From: $885.00
USD prices are estimates. Checkout is charged in CAD.
What’s included?
Plan Prices and Options
5 Copy Set
This includes 5 paper copies printed and shipped to you. Two copies marked for permit use and three copies marked for construction use.
Construction Package (5 + Single Build PDF)
This includes the 5 Copy Set and the Single Build PDF Only.
Construction PDF Only
A digital PDF of the house plan which includes a single build license.
Weatherproof Copy
One printed set of the construction drawings on water and tear resistant paper.
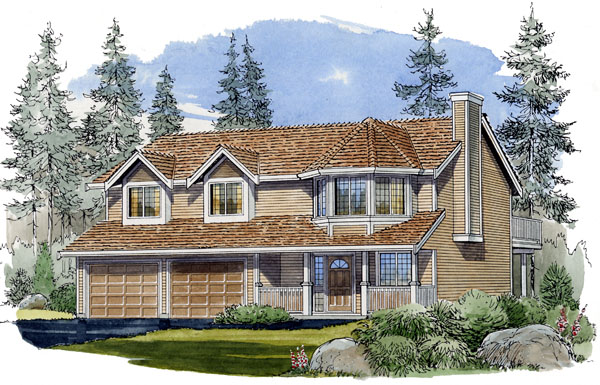
This appealing three bedroom looks like a traditionally styled two story home, but offers the flexibility for future expansion found in all basement entry plans. An old fashioned veranda adds charm, while providing a convenient covered entry. The foyer is brightened by a sidelight and includes a handy cat closet for storage. On the basement floor, an unfinished den can be used as an office or library, and there is plenty of space for a recreation room with a separate bedroom. There is also access to a patio from this area. Upstairs, the large living room features a bayed carousel alcove and is open to the dining room, which has sliding glass doors leading to the spacious, family sized sundeck. The convenient U-shaped kitchen is equipped with lots of cupboard and counter space, double pantry, double sinks and is open to a nook which is also accessible to the sundeck through sliding glass doors. Both bedrooms feature window seats, which are incorporated into attractive, multi-paned dormers. The master bedroom features a full wall closet, en suite and access to the deck. Cedar, vinyl or aluminum siding could be used to finish this home, depending on your personal tastes and maintenance requirements.
Related products






Make your plan your own.
Tell us about your property, your ideas, and the changes you have in mind. Our design team is here to help.
Prefer to talk? Call 1-888-458-9235.