
- Family Room
- Living Room
- Master Bedroom on Main Floor
- Nook/Breakfast Area
Save
0 likes
- Total sq ft
- 1350
- Bedrooms
- 3
- Width × depth
- 40′0″ × 40′0″
Floor plan — 2-3-570
Plan specifications
| Bedrooms | 3 |
|---|---|
| Floor Plan | Traditional Floor Plan, Unfinished Basement |
| Garage Spaces | 2 |
| Lot | Flat Lot, Rear View Lot, Small Lot |
| Patio/Deck | Patio, Sundeck/Balcony |
| Plan Category | Single Family |
| Storeys | 2 |
| Style | Craftsman |
| House Type/Structure | Basement Entry |
Foundation options: Slab, Upslope
House plan
2-3-570
From: $885.00
USD prices are estimates. Checkout is charged in CAD.
What’s included?
Plan Prices and Options
5 Copy Set
This includes 5 paper copies printed and shipped to you. Two copies marked for permit use and three copies marked for construction use.
Construction Package (5 + Single Build PDF)
This includes the 5 Copy Set and the Single Build PDF Only.
Construction PDF Only
A digital PDF of the house plan which includes a single build license.
Weatherproof Copy
One printed set of the construction drawings on water and tear resistant paper.
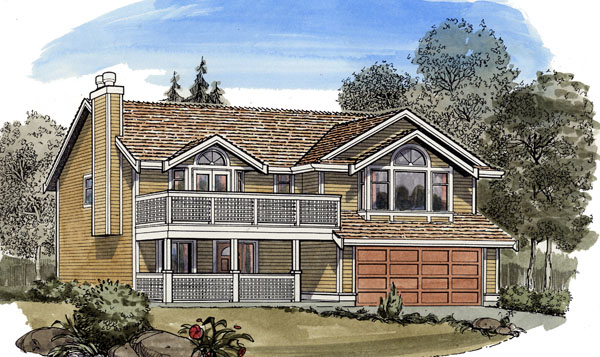
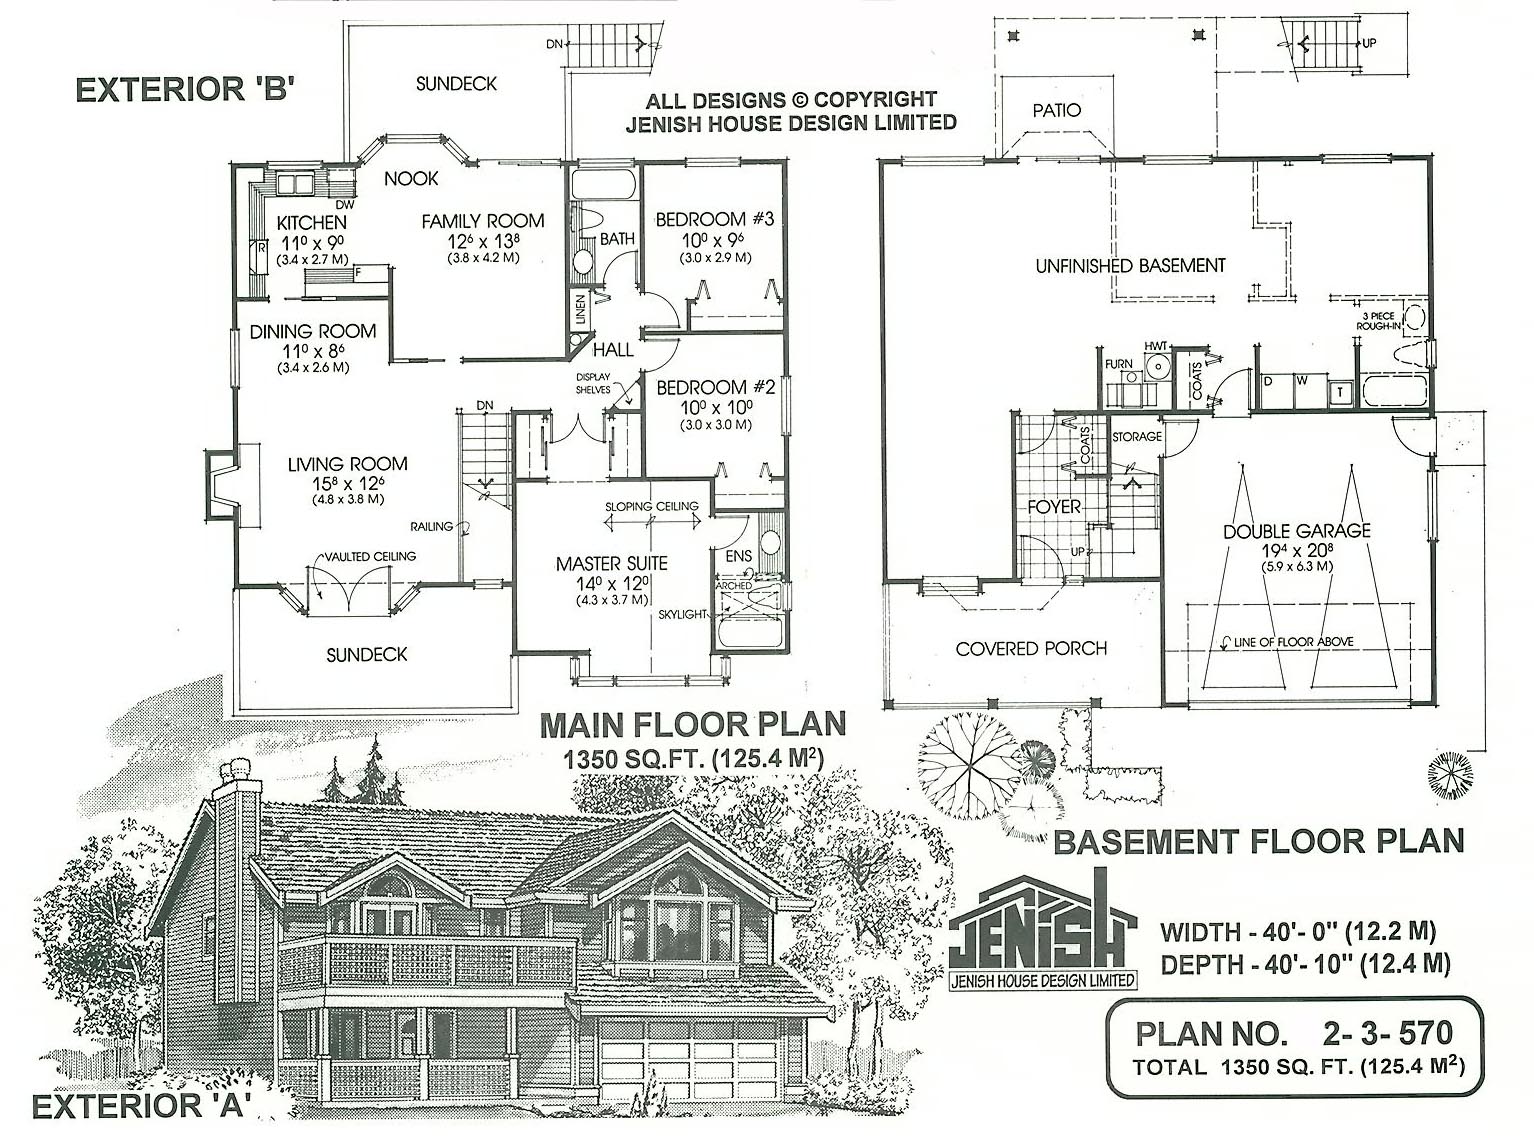
This popular basement entry plan has been a consistent best seller for years. Because of the continued demand for this plan a creative new exterior was designed for your choice when ordering. The covered front porch with decorative columns welcomes visitors into a large tiled foyer, which separates the finished area of this home from the rest of the unfinished basement. The basement is designed with a future suite in mind, allowing you the option of a little financial assistance. All of the utilities including the laundry area are located downstairs with access to the garage located next to the laundry area. A large storage area below the stairs is available from the double garage. Straight out of a luxury home the upstairs has generous rooms not often seen in a basement entry of this size. The living room features a beautiful vaulted bay with French doors, which lead to a large front sundeck with plexi-glass railings. A gas fireplace warms the atmosphere and completes the room. The dining area is open to the living room and allows easy access to and from the kitchen. This kitchen not only boasts plenty of cooking space but also a nice view to the backyard, for those daydreaming dishwashers in the family. A large bay window encompasses the breakfast nook space. The family room is spacious and provides a sliding glass door to the rear deck. Bedrooms tow and three are a good size with plenty of closet and wall space, a three-piece main bathroom and linen closet. Enter the front view master suite through double doors and his and hers closets. Another feature is a fantastic vaulted ceiling which frames the large arch-top window. The three-piece en suite contains a skylight as well as a half-wall with archway over, separating the vanity from the water closet and bathtub. All thinks considered, this could just be the perfect combination of contemporary styling, affordability and good design to suit your every need.
Related products






Make your plan your own.
Tell us about your property, your ideas, and the changes you have in mind. Our design team is here to help.
Prefer to talk? Call 1-888-458-9235.