
- Den/Study/Office
- Dining Room
- Living Room
- Master Bedroom on Upper Floor
- Nook/Breakfast Area
Save
2 likes
- Total sq ft
- 1347
- Bedrooms
- 3
- Width × depth
- 40′0″ × 40′6″
Floor plan — 2-3-564
Plan specifications
| Bedrooms | 3 |
|---|---|
| Floor Plan | Traditional Floor Plan, Unfinished Basement |
| Garage Spaces | 2 |
| Lot | Flat Lot, Rear Sloping Lot, Small Lot |
| Patio/Deck | Covered Porch/Deck, Patio, Sundeck/Balcony |
| Plan Category | Single Family |
| Storeys | 2 |
| Style | Country/Farmhouse, Craftsman |
| House Type/Structure | Basement Entry |
Foundation options: Slab, Upslope
House plan
2-3-564
From: $885.00
USD prices are estimates. Checkout is charged in CAD.
What’s included?
Plan Prices and Options
5 Copy Set
This includes 5 paper copies printed and shipped to you. Two copies marked for permit use and three copies marked for construction use.
Construction Package (5 + Single Build PDF)
This includes the 5 Copy Set and the Single Build PDF Only.
Construction PDF Only
A digital PDF of the house plan which includes a single build license.
Weatherproof Copy
One printed set of the construction drawings on water and tear resistant paper.
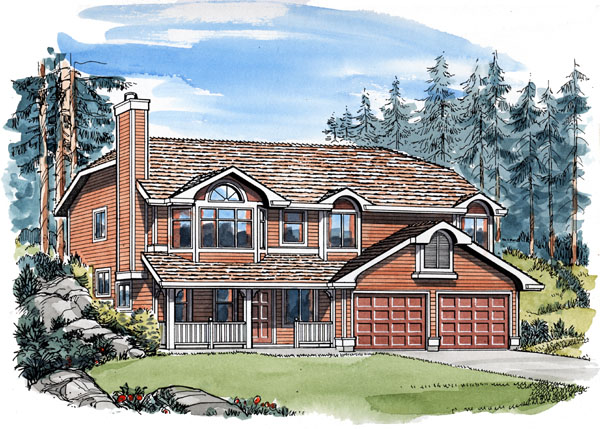
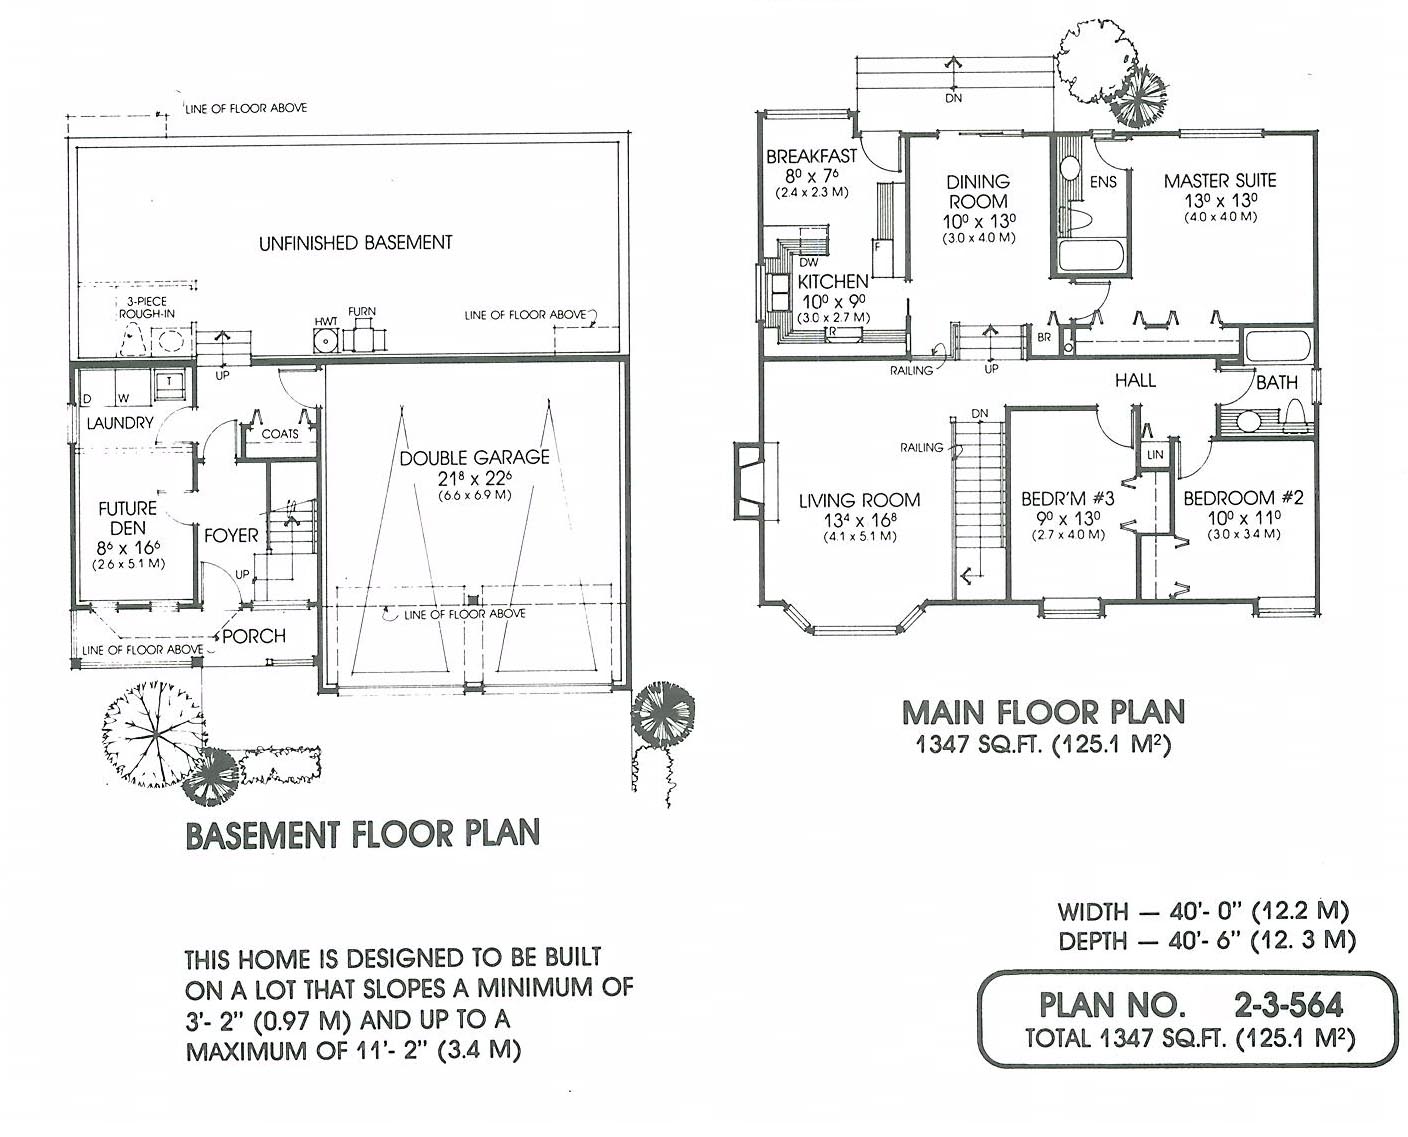
Basement-entry plans offer plenty of options for future expansion and this three-bedroom home is no exception. Specifically designed for a lot that slopes up to the rear, the house has the type of flexibility that is so useful for families when perhaps the children are growing, both in number and in age. On the basement level, to the left of the rectangular foyer is a den or home office -ideally situated by the front door. Behind the laundry room, the large basement area has been roughed-in for a future bathroom. The rest of this unfinished space provides a useful storage area and is available for conversion perhaps to extra bedrooms or an entertainment room. Upstairs, a good-sized living room has an attractive bayed window and a gas fireplace and is open to the raised dining room, separated by a railing. Sliding glass doors provide access to the outside. A pocket door opens to the kitchen and breakfast room, which has a bayed window as well as a door leading to steps down to the back garden. Two secondary bedrooms share the main bathroom. The master suite, at the rear of the house, has a three-piece en suite bathroom and a long clothes closet with plenty of space for his and her clothes. The double-door garage has access to the house past a coat-cupboard and opposite the laundry. Circle-top windows and a front porch enhance the exterior and add to the charm of this family home. The house is 40 feet wide and 40 feet, 6 inches deep with 1,347 square feet of living space.
Related products






Make your plan your own.
Tell us about your property, your ideas, and the changes you have in mind. Our design team is here to help.
Prefer to talk? Call 1-888-458-9235.