
- Total sq ft
- 1659
- Bedrooms
- 3
- Width × depth
- 32′0″ × 43′6″
Floor plan — 10-3-227
Plan specifications
| Bedrooms | 3 |
|---|---|
| Plan Category | Single Family |
| Storeys | 2 |
| House Type/Structure | Recreational Homes |
House plan
10-3-227
From: $985.00
USD prices are estimates. Checkout is charged in CAD.
What’s included?
Plan Prices and Options
5 Copy Set
This includes 5 paper copies printed and shipped to you. Two copies marked for permit use and three copies marked for construction use.
Construction Package (5 + Single Build PDF)
This includes the 5 Copy Set and the Single Build PDF Only.
Construction PDF Only
A digital PDF of the house plan which includes a single build license.
Weatherproof Copy
One printed set of the construction drawings on water and tear resistant paper.
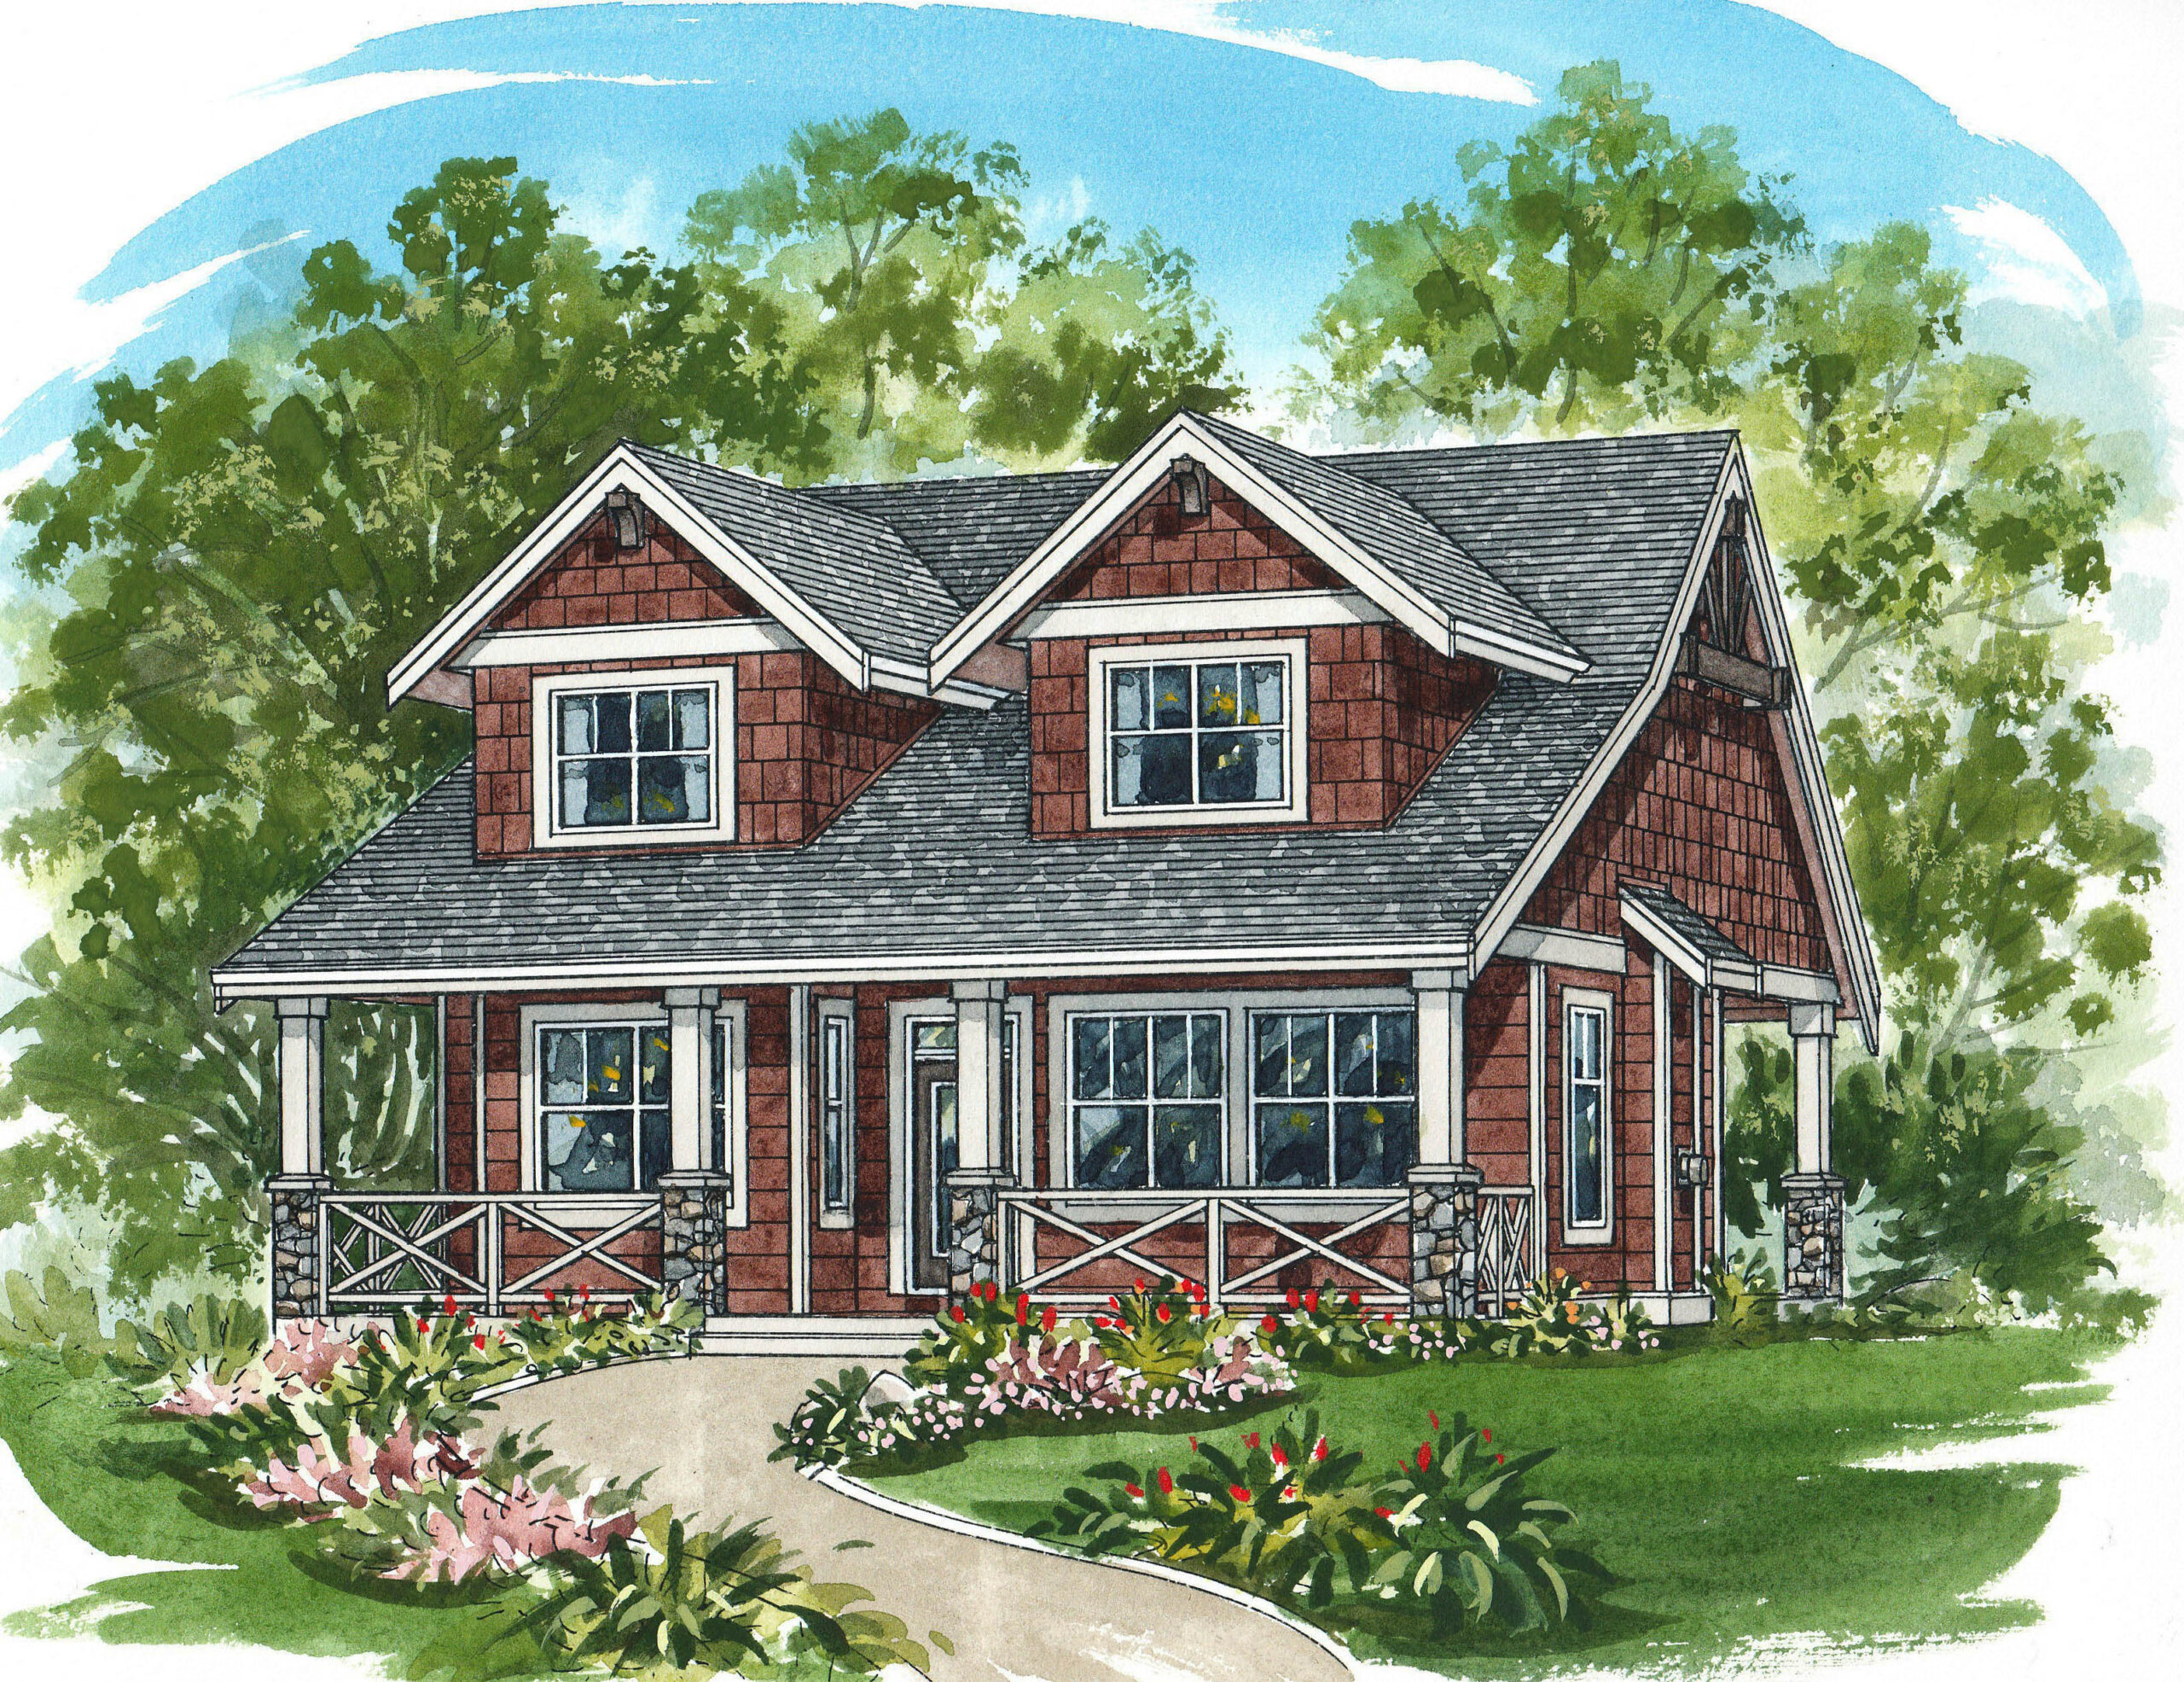
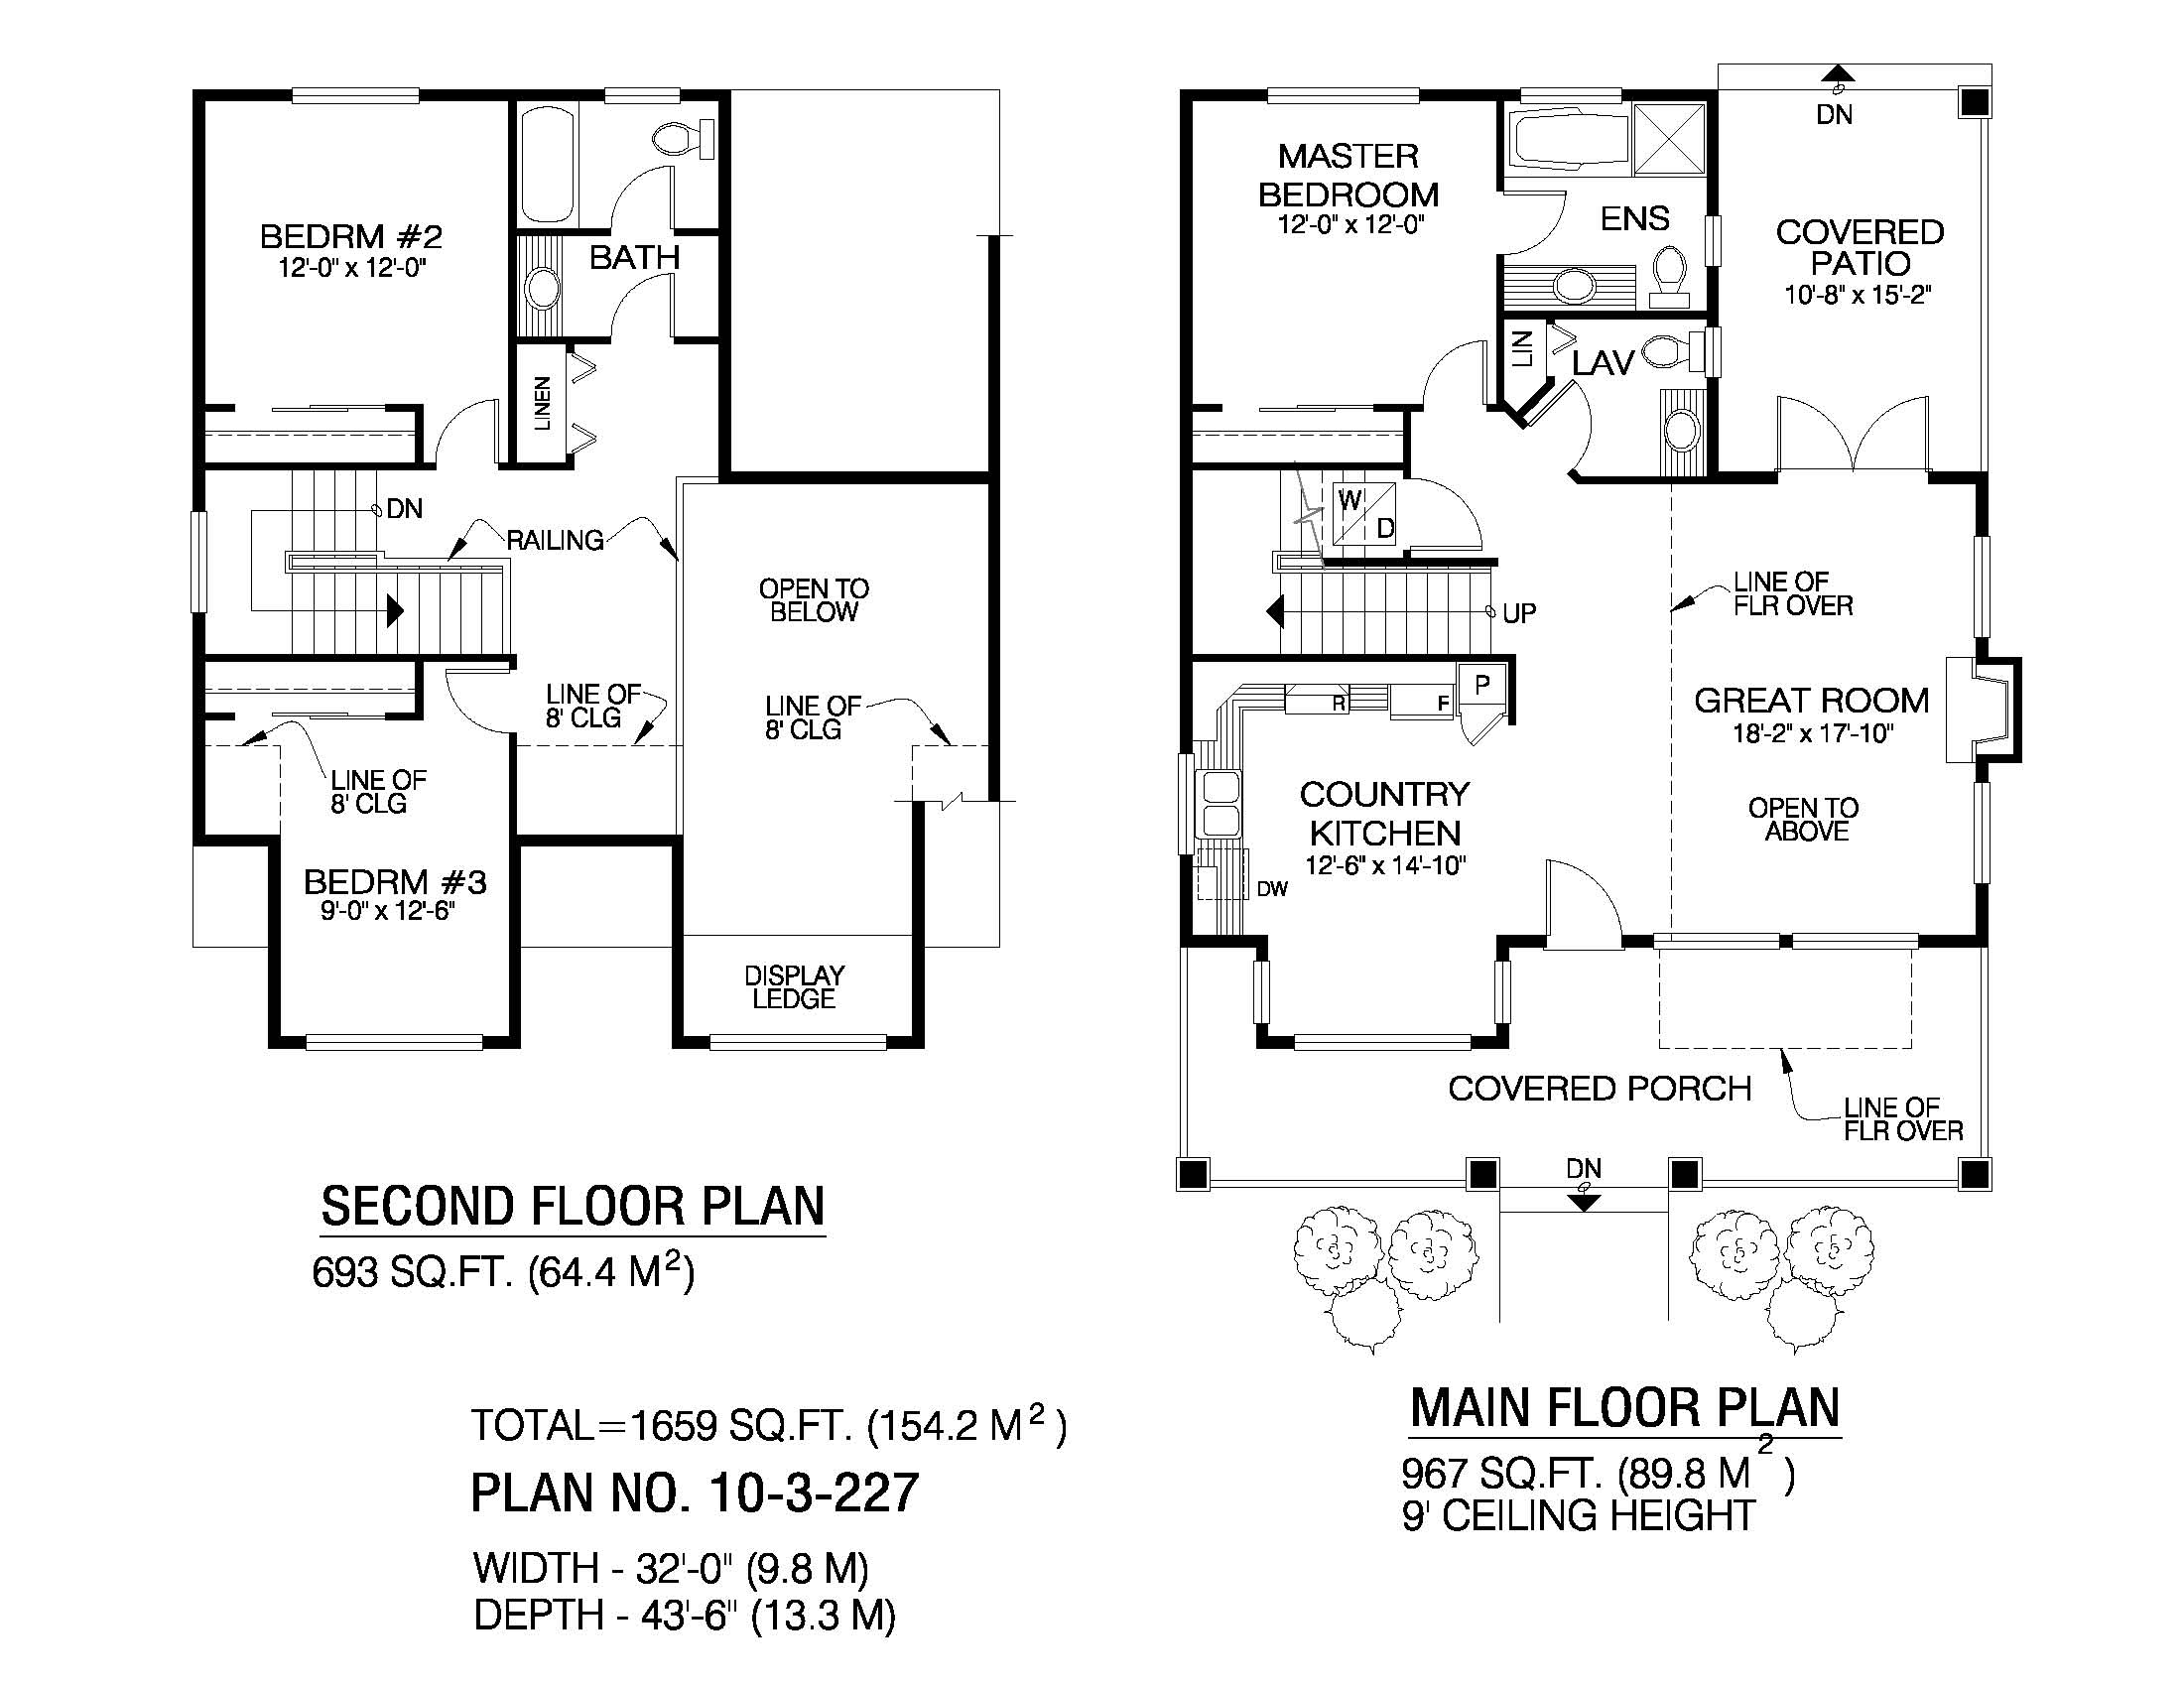
The covered porch that spans the front of this two-storey recreation home lends a touch of old-fashioned charm to this three-bedroom design. The front door leads directly into a corridor with the great room on the right and a country kitchen on the left. The great room features a lofty double-height ceiling, as well as a gas fireplace flanked by windows. Two more windows look out over the front porch, and french doors open to a covered patio at the back of the home. The kitchen includes a pantry, as well as a spacious bayed-out area that will serve as a dining nook. Natural light will enter through the window over the double sink. The U-shaped counter configuration promises efficiency. At the back of the home is the master bedroom, which includes an ensuite with a tub and shower stall. Adjacent is a two-piece lavatory that contains a linen closet. The U-shaped stairway leading to the second floor is located between the master bedroom and the kitchen, and is railed for safety. The landing, spacious enough to accommodate a computer or entertainment centre, is also railed and overlooks the great room below. A display ledge near the window would be ideal for plants and collectibles. A large linen closet is located at the entrance to the three-piece bathroom shared by the second and third bedrooms. The bathroom features a separate toilet and bath. The home’s exterior is finished in cedar shakes stained a deep crimson, with contrasting painted trim. Field-stone bases set off the painted pilasters that mark the front porch and the back patio. This home measures 32 feet wide and 43 feet, six inches deep for a total of 1,659 square feet of living space.
Related products






Make your plan your own.
Tell us about your property, your ideas, and the changes you have in mind. Our design team is here to help.
Prefer to talk? Call 1-888-458-9235.