
- Bonus Room/Loft
- Dining Room
- Living Room
- Master Bedroom on Upper Floor
Save
5 likes
- Total sq ft
- 1269
- Bedrooms
- 2
- Width × depth
- 40′8″ × 28′0″
Floor plan — 10-2-193
Plan specifications
| Bedrooms | 2 |
|---|---|
| Floor Plan | Traditional Floor Plan |
| Garage Spaces | None |
| Lot | Flat Lot |
| Patio/Deck | Covered Porch/Deck |
| Plan Category | Single Family |
| Storeys | 1.5 |
| Style | Craftsman |
| House Type/Structure | Recreational Homes |
House plan
10-2-193
From: $885.00
USD prices are estimates. Checkout is charged in CAD.
What’s included?
Plan Prices and Options
5 Copy Set
This includes 5 paper copies printed and shipped to you. Two copies marked for permit use and three copies marked for construction use.
Construction Package (5 + Single Build PDF)
This includes the 5 Copy Set and the Single Build PDF Only.
Construction PDF Only
A digital PDF of the house plan which includes a single build license.
Weatherproof Copy
One printed set of the construction drawings on water and tear resistant paper.
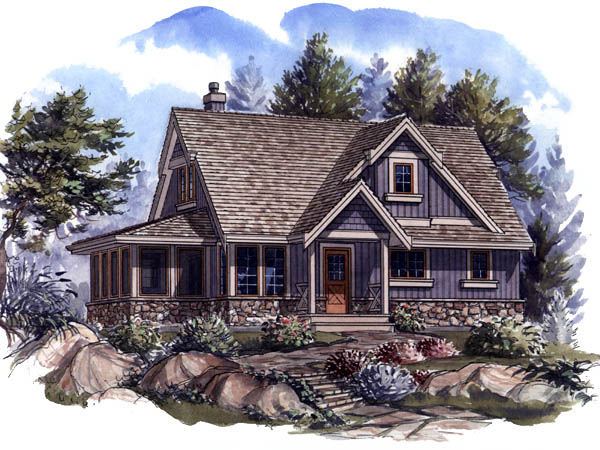
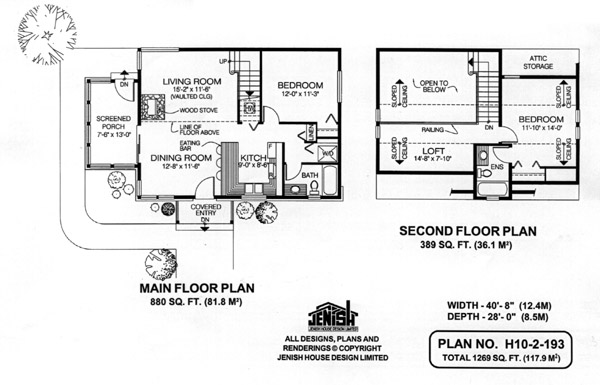
This charming country cottage offers a number of solutions to the requirements of recreational living. The front entrance leads into a good-sized dining room with an eating bar off the kitchen for the casual meals that are an integral part of country life. An oversized screened porch is just the place to enjoy a morning coffee or watch the sunset while well protected from any mosquitoes that may be around. The living room has a vaulted ceiling with views to the floor above. A wood-burning stove provides the cosy intimacy of cottage living and at the same time gives a practical warmth for cold winter nights. The kids can enjoy the fun of preparing pancakes to cook on the wood stove, while the U-shaped kitchen has all the modern amenities for the preparation of meals. The bedroom on the main level would be ideal either for children or for guests. A linen closet and a stacked washer/dryer combination separate the bedroom from the three-piece guest bathroom. Upstairs, a sloping ceiling gives the master bedroom its own country-cottage flair. The attic at the rear of the bedroom offers plenty of extra storage space. A large loft which overlooks the living room could be used in a number of ways, such as additional sleeping room, a games or hobby area. or simply a place to enjoy a quiet read. The outside of the cottage is finished with board-and-batten and stone with shingled gable accents. An abundance of windows and the decorative cross-rail porch add to the charm and eye-appeal of the exterior. The house is 40 feet, 8 inches wide and 28 feet deep with 1,269 square feet of living space.
Related products






Make your plan your own.
Tell us about your property, your ideas, and the changes you have in mind. Our design team is here to help.
Prefer to talk? Call 1-888-458-9235.