
- Dining Room
- Great Room
- Master Bedroom on Main Floor
- Walk-in Closet
Save
24 likes
- Total sq ft
- 1649
- Bedrooms
- 3
- Width × depth
- 40′0″ × 65′4″
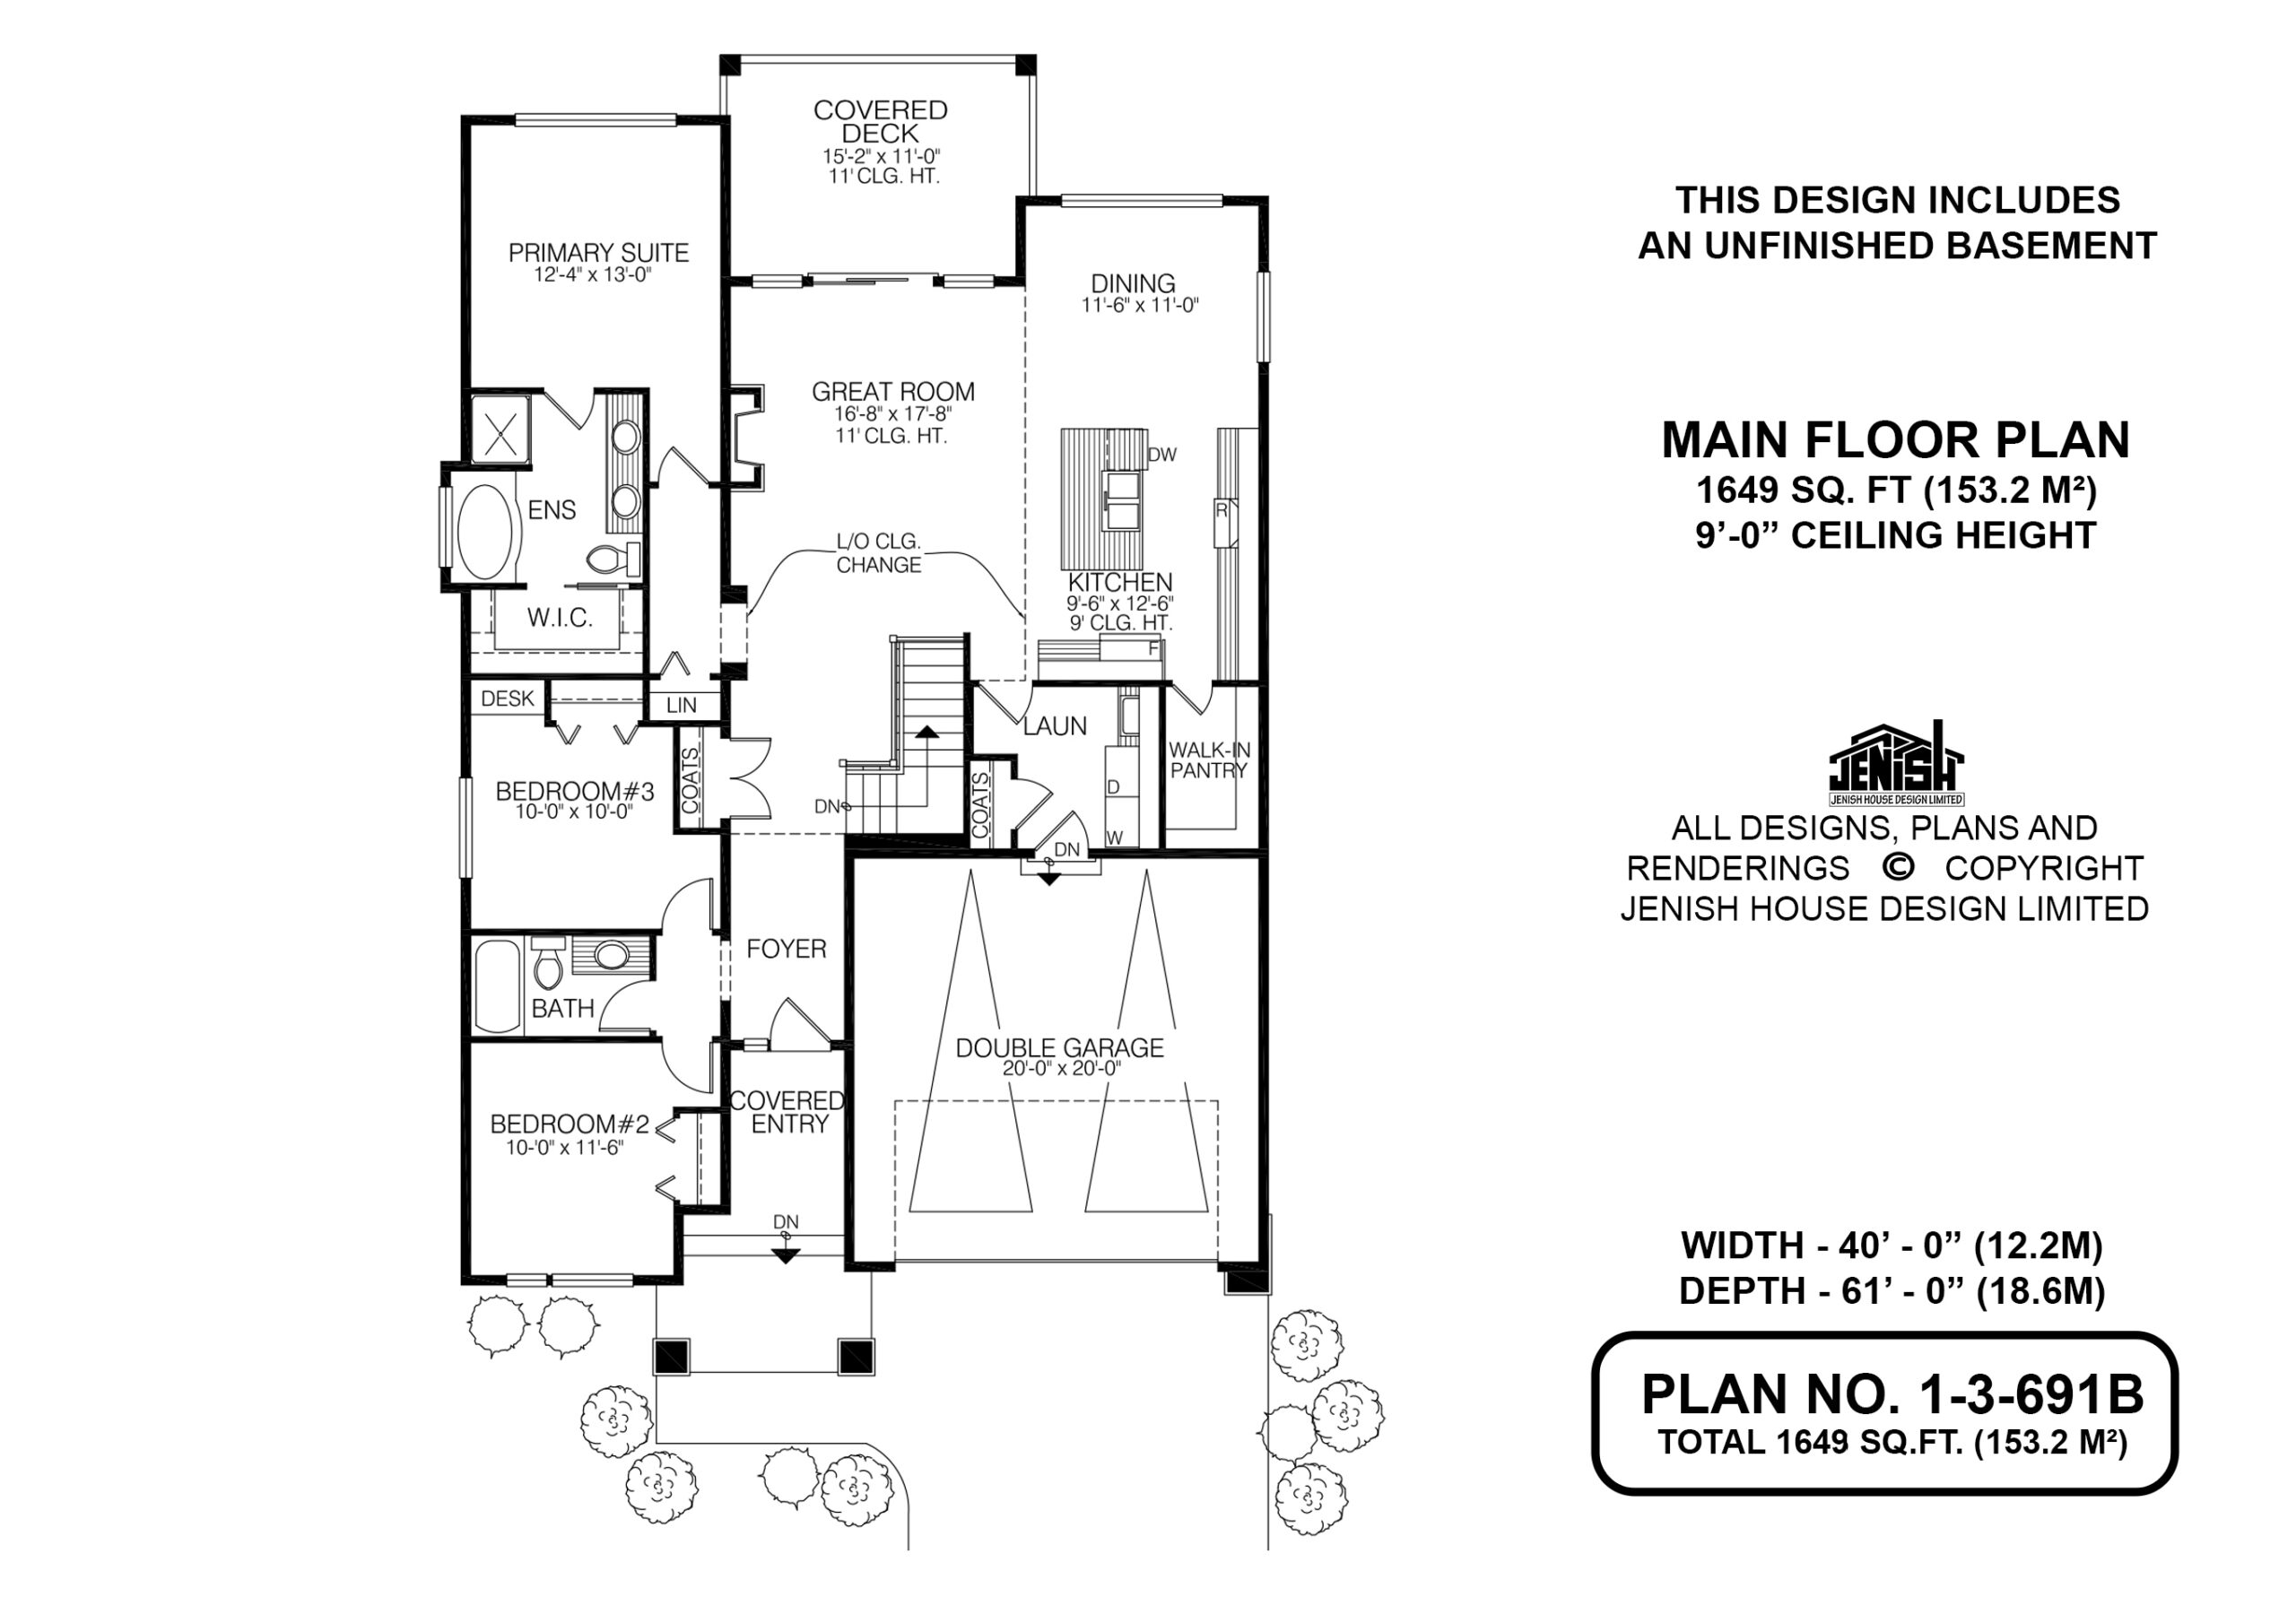
Floor plan — 1-3-691B
Plan specifications
| Bedrooms | 3 |
|---|---|
| Floor Plan | Unfinished Basement |
| Garage Spaces | 2 |
| Lot | Walk-Out Basement |
| Patio/Deck | Covered Porch/Deck, Sundeck/Balcony |
| Plan Category | Single Family |
| Storeys | Walk-out |
| Style | Craftsman |
| House Type/Structure | Straight Entry |
Foundation options: Walkout Basement, Inground Basement, Crawlspace, Slab
House plan
1-3-691B
From: $985.00
USD prices are estimates. Checkout is charged in CAD.
What’s included?
Plan Prices and Options
5 Copy Set
This includes 5 paper copies printed and shipped to you. Two copies marked for permit use and three copies marked for construction use.
Construction Package (5 + Single Build PDF)
This includes the 5 Copy Set and the Single Build PDF Only.
Construction PDF Only
A digital PDF of the house plan which includes a single build license.
Weatherproof Copy
One printed set of the construction drawings on water and tear resistant paper.
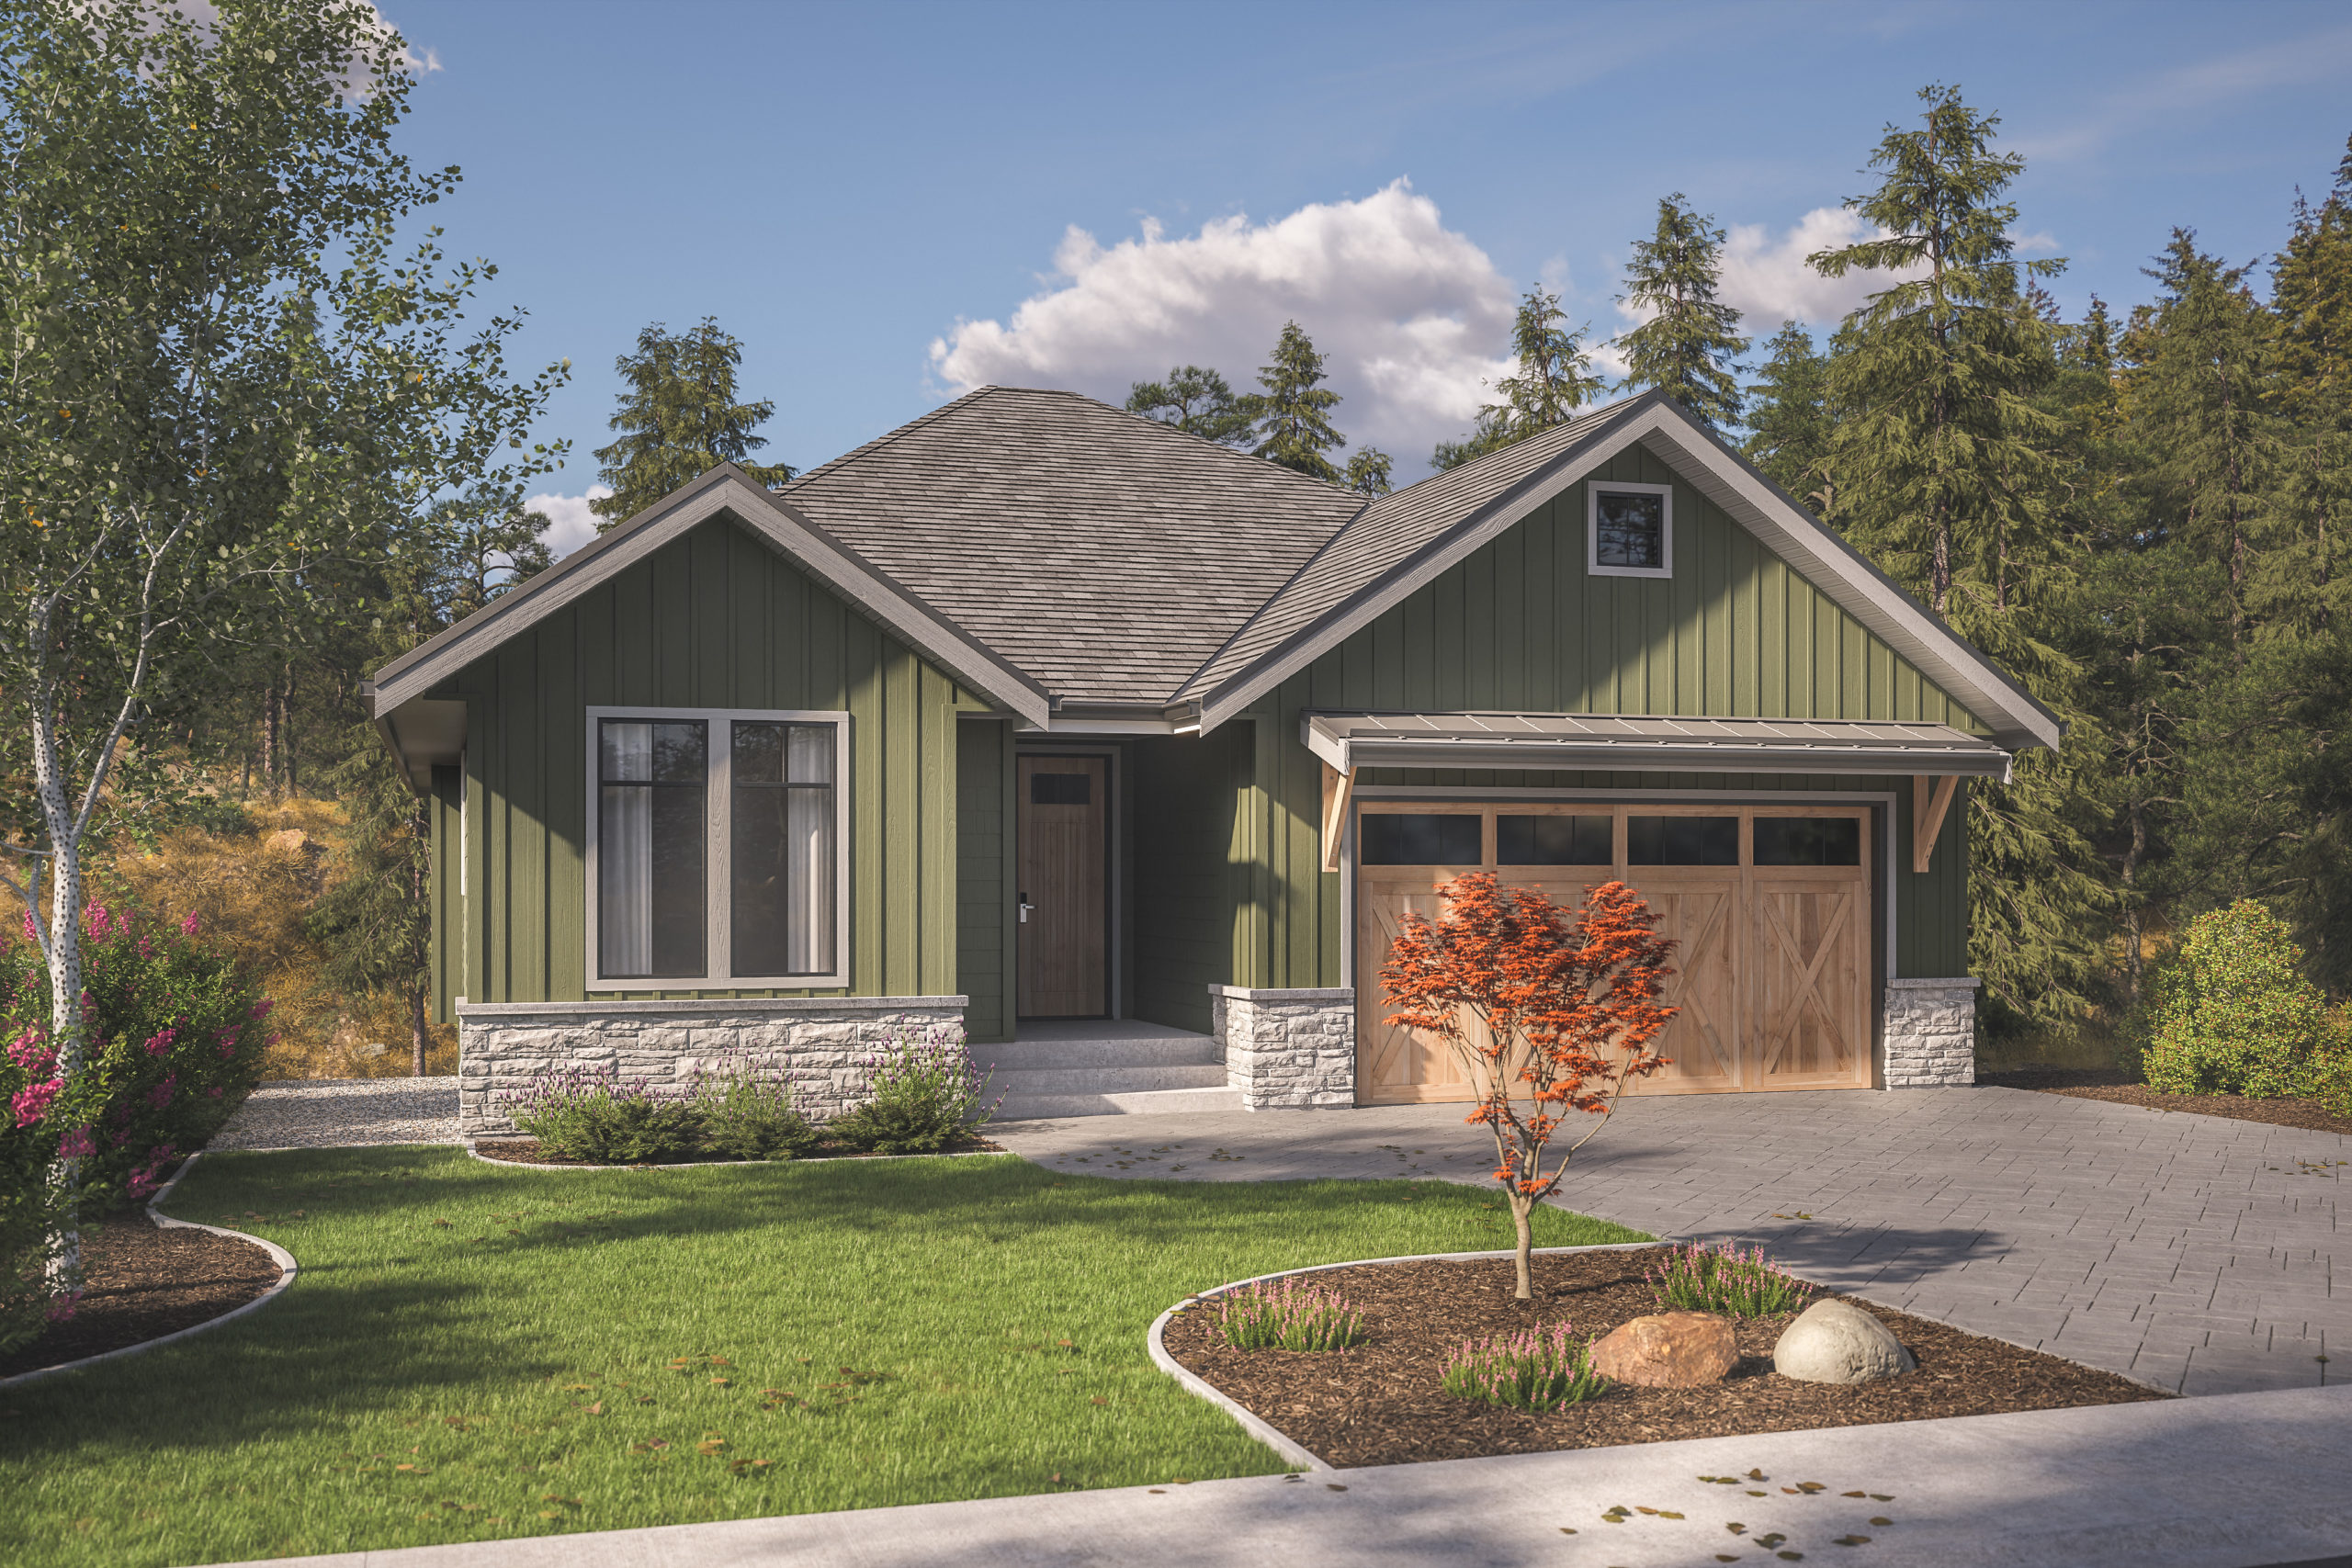
Imagine stepping into the Jenish House Design Limited’s stunning 1-3-691B home. You enter through the covered entry, greeted by a spacious foyer with a double garage to your right. The great room ahead welcomes you with its 11-foot ceiling, perfect for gatherings, flowing seamlessly into the dining area and kitchen. The kitchen, with its efficient layout, features a walk-in pantry and ample counter space, ideal for culinary adventures.
Down the hall, discover two bedrooms (10×10 and 10×11 feet), each with generous closet space and sharing a well-appointed bathroom. The laundry room, tucked near the bedrooms, makes chores a breeze with its practical design.
To the left of the great room, the primary suite offers a private retreat. Step inside to find a spacious bedroom (12×15 feet) with a luxurious ensuite, complete with a soaking tub, dual sinks, and a walk-in closet.
The unfinished basement below holds endless potential—imagine a home theater or extra bedrooms.
The home measures 40×65-foot complete with a covered deck. This 15×11-foot space is perfect for morning coffee or evening relaxation, overlooking the landscaped grounds.
With 1,648 sq ft of main floor living space and 9-foot ceilings, this home blends comfort and style. The double garage provides ample storage, while the straight-entry design ensures easy access. This home is designed for modern living, blending functionality with elegance.
Related products






Make your plan your own.
Tell us about your property, your ideas, and the changes you have in mind. Our design team is here to help.
Prefer to talk? Call 1-888-458-9235.