
- Den/Study/Office
- Dining Room
- Great Room
- Kitchen Island
- Master Bedroom on Main Floor
- Nook/Breakfast Area
- Walk-in Closet
Save
6 likes
- Total sq ft
- 1755
- Bedrooms
- 3
- Width × depth
- 56′0″ × 57′0″
Floor plan — 1-3-577
Plan specifications
| Bedrooms | 3 |
|---|---|
| Floor Plan | Open Floor Plan, Unfinished Basement |
| Garage Spaces | 2 |
| Lot | Flat Lot, Rear Sloping Lot, Rear View Lot |
| Patio/Deck | Covered Porch/Deck, Sundeck/Balcony |
| Plan Category | Single Family |
| Storeys | Walk-out, 1 |
| Style | Contemporary, Country/Farmhouse, Craftsman, West Coast Contemporary |
| House Type/Structure | Straight Entry |
Foundation options: Walkout Basement, Inground Basement, Crawlspace, Slab
House plan
1-3-577
From: $985.00
USD prices are estimates. Checkout is charged in CAD.
What’s included?
Plan Prices and Options
5 Copy Set
This includes 5 paper copies printed and shipped to you. Two copies marked for permit use and three copies marked for construction use.
Construction Package (5 + Single Build PDF)
This includes the 5 Copy Set and the Single Build PDF Only.
Construction PDF Only
A digital PDF of the house plan which includes a single build license.
Weatherproof Copy
One printed set of the construction drawings on water and tear resistant paper.
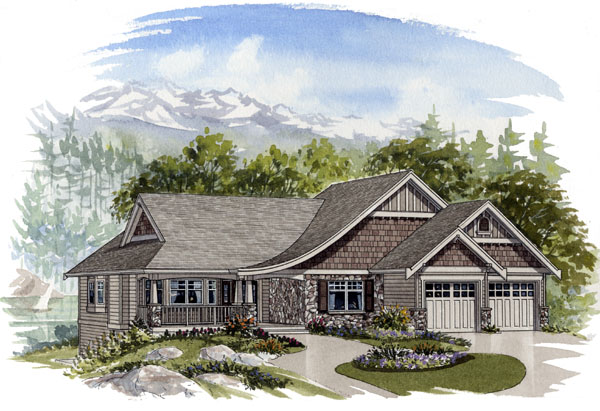
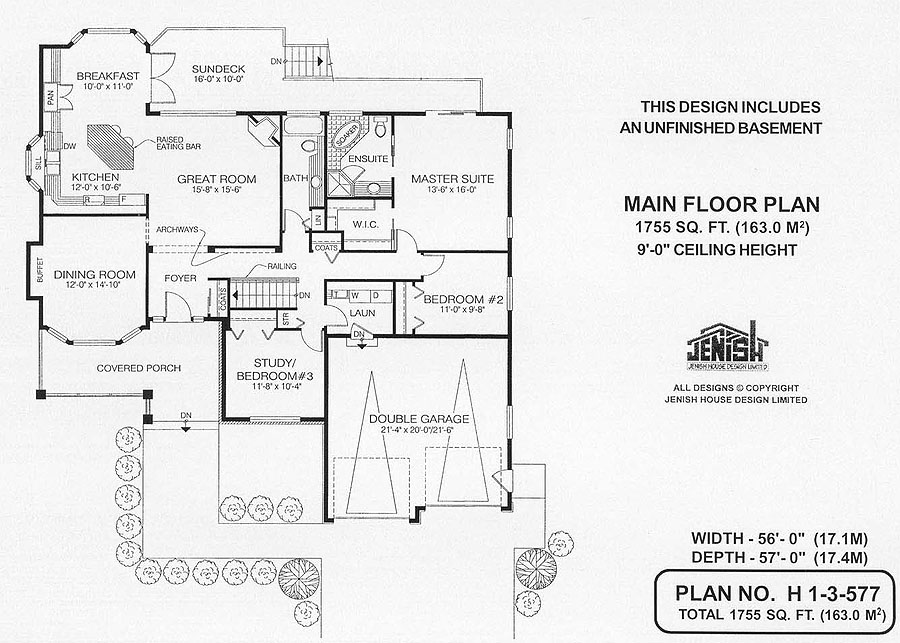
Today’s active retirees will appreciate this spacious, well-planned design, which is all on one level. Containing all the comforts of a larger executive home, this design offers the perfect mix of contemporary and traditional features. An open-area kitchen and great room that overlook the back garden are ideal for casual entertaining, as well as for day-to-day living. At the front of the house, a formal dining room is perfect for special occasions. The well-organized kitchen features a bay window over double sinks, an angled eating bar and a breakfast nook that will be flooded with natural light from a large bayed window. From the breakfast nook, french doors open on to a spacious sundeck, making the room even brighter. The adjoining great room includes an eye-catching corner fireplace and a picture window overlooking the sundeck and the garden below. Nine-foot ceilings throughout the home add to the feeling of spaciousness. Three bedrooms are possible, although one of these rooms (at the front of the house) would also make a terrific home office or studio. The master bedroom suite has a roomy walk-in closet and a four-piece ensuite bathroom. Situated at the back of the house for maximum quiet and privacy, it boasts two side windows as well as sliding glass doors to the back sundeck. A second three-piece bathroom serves the second and third bedrooms. The laundry room, which leads to the double garage, makes a handy spot for shedding coats and boots upon entering. Just outside the laundry area, a staircase with a decorative open railing leads to a full unfinished basement. The exterior of the house has a charming cottage-y look, with shingle accents, stone trim and a sweeping curved roof over the entry. This home measures 56 feet wide and 57 feet deep, with 1,755 square feet of finished living space.
Related products






Make your plan your own.
Tell us about your property, your ideas, and the changes you have in mind. Our design team is here to help.
Prefer to talk? Call 1-888-458-9235.