
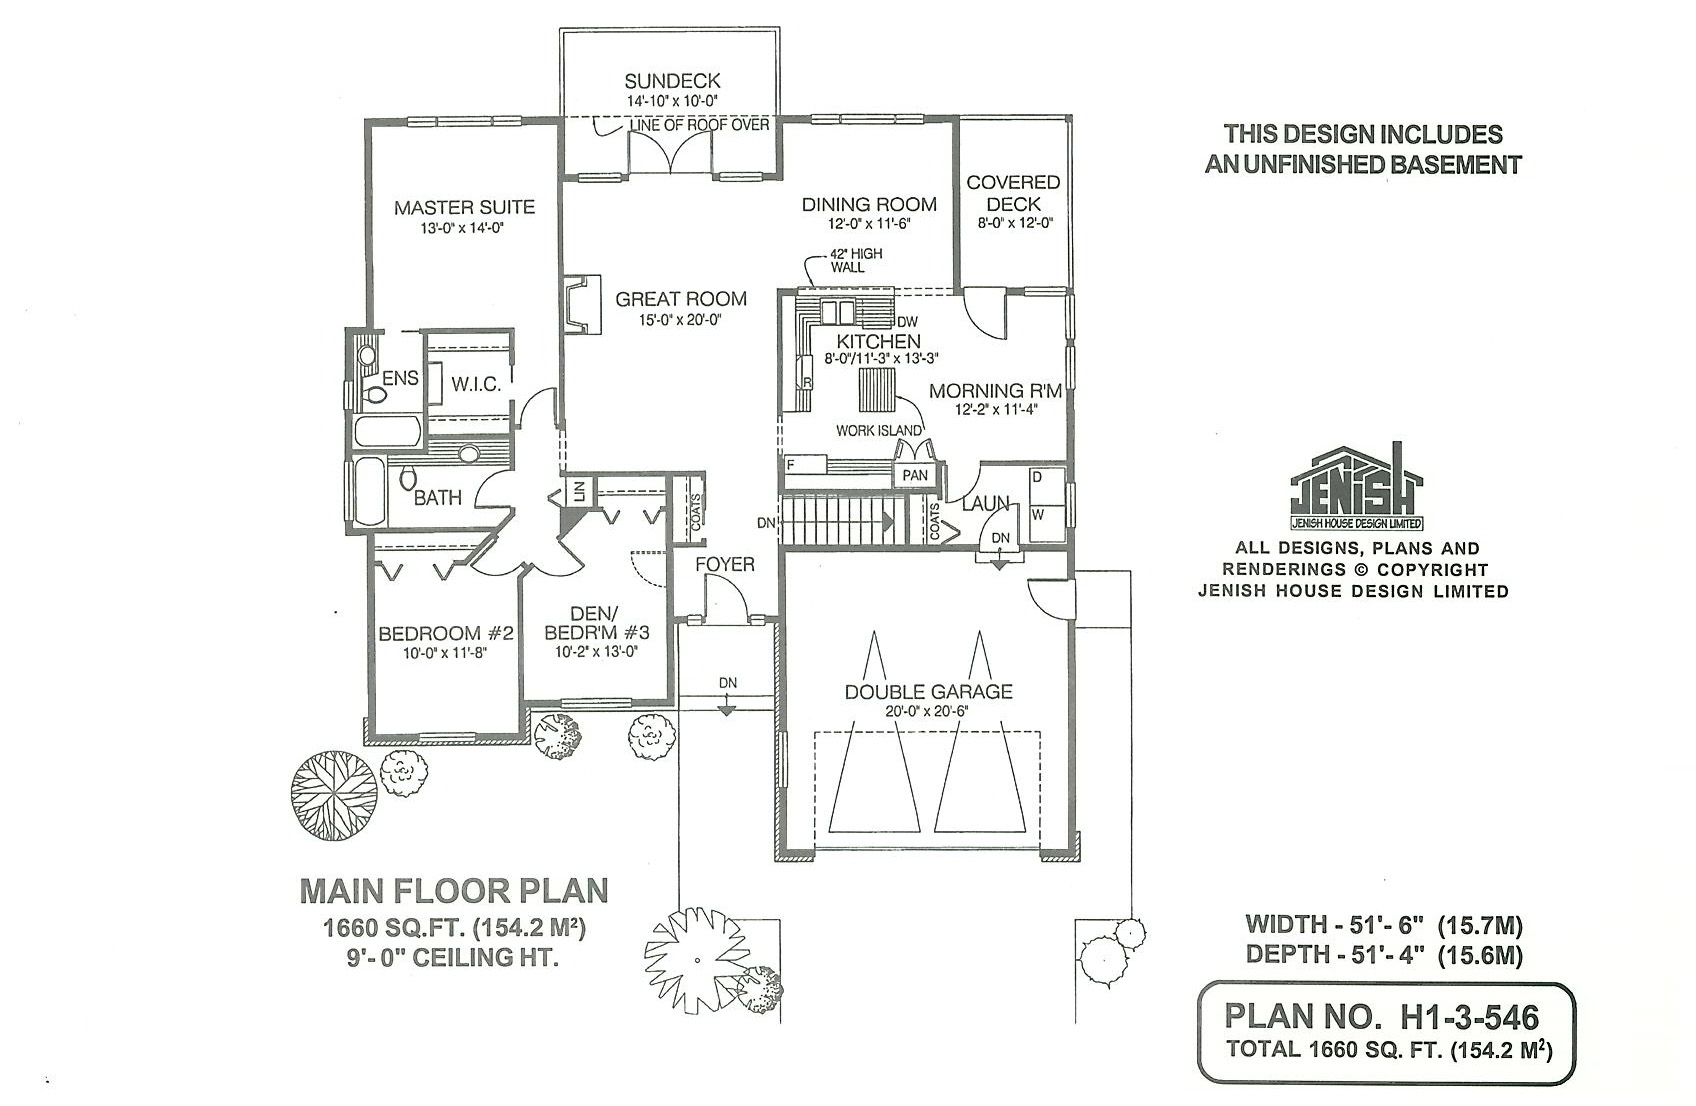
- Den/Study/Office
- Dining Room
- Great Room
- Kitchen Island
- Master Bedroom on Main Floor
- Nook/Breakfast Area
- Walk-in Closet
Save
1 likes
- Total sq ft
- 1660
- Bedrooms
- 2 / 3
- Width × depth
- 51′6″ × 51′4″
Floor plan — 1-3-546
Plan specifications
| Bedrooms | 2, 3, + Den |
|---|---|
| Floor Plan | Open Floor Plan, Unfinished Basement |
| Garage Spaces | 2 |
| Lot | Rear Sloping Lot, Rear View Lot |
| Patio/Deck | Covered Rear Porch/Deck, Sundeck/Balcony |
| Plan Category | Single Family |
| Storeys | Walk-out, 1 |
| Style | Craftsman, West Coast Contemporary |
| House Type/Structure | Straight Entry |
Foundation options: Walkout Basement, Inground Basement, Crawlspace, Slab
House plan
1-3-546
From: $985.00
USD prices are estimates. Checkout is charged in CAD.
What’s included?
Plan Prices and Options
5 Copy Set
This includes 5 paper copies printed and shipped to you. Two copies marked for permit use and three copies marked for construction use.
Construction Package (5 + Single Build PDF)
This includes the 5 Copy Set and the Single Build PDF Only.
Construction PDF Only
A digital PDF of the house plan which includes a single build license.
Weatherproof Copy
One printed set of the construction drawings on water and tear resistant paper.
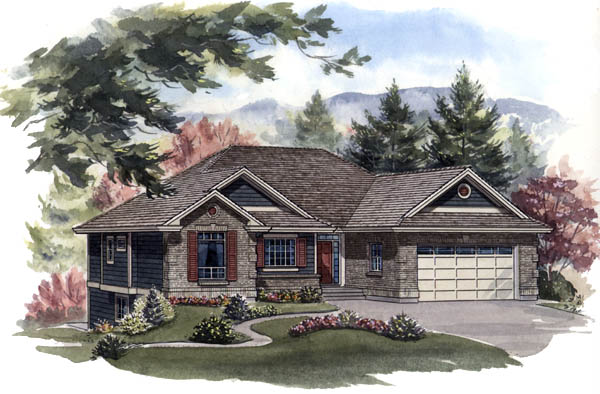
All the requirements for today style of living have been included in this single-level, straight-entry home. The foyer leads into a spectacular great room, which is large enough for the gas fireplace to be centrally placed. This allows for a variety of different furniture layouts. French doors open on to a large sun deck, partially covered by the line of the roof overhead. The dining area off the great room will be useful for casual meals as well as more formal entertaining. The spectacular kitchen will be a joy to the cook and is sure to appeal to all the family. The kitchen is accessible from both the dining room and the great room and a half-wall decoratively divides the kitchen cabinets from the dining area. A central work island and a pantry will contribute to the ease of meal preparation and the bright morning room offers the ideal place to enjoy breakfast. Access to a good-sized covered deck and to the laundry-room also combine to make the kitchen area both pleasurable and practical. The sleeping wing is on the opposite side of the house, where an opening from the great room allows access to the master suite. This bedroom offers views to the rear and includes a private three-piece ensuite bathroom and a walk-in closet. Two secondary bedrooms face the front and share a three-piece bathroom. The third bedroom, which has access off the main entry, could be used as a den or home office, if desired. The exterior is finished with brick and aluminum or vinyl siding, which makes a modest-sized house look large. The design includes an unfinished basement, with access off the main entry. The house is 51 feet, 6 inches wide and 51 feet, 4 inches deep with 1,660 square feet of living space and an unfinished basement.
Related products






Make your plan your own.
Tell us about your property, your ideas, and the changes you have in mind. Our design team is here to help.
Prefer to talk? Call 1-888-458-9235.