
- Dining Room
- Family Room
- Kitchen Island
- Living Room
- Master Bedroom on Main Floor
- Nook/Breakfast Area
- Walk-in Closet
Save
1 likes
- Total sq ft
- 1740
- Bedrooms
- 3
- Width × depth
- 47′4″ × 55′4″
Floor plan — 1-3-535
Plan specifications
| Bedrooms | 3 |
|---|---|
| Floor Plan | Traditional Floor Plan, Unfinished Basement |
| Garage Spaces | 2 |
| Lot | Rear Sloping Lot |
| Patio/Deck | Sundeck/Balcony |
| Plan Category | Single Family |
| Storeys | Walk-out, 1 |
| Style | Craftsman, West Coast Contemporary |
| House Type/Structure | Straight Entry |
Foundation options: Walkout Basement, Inground Basement, Crawlspace, Slab
House plan
1-3-535
From: $985.00
USD prices are estimates. Checkout is charged in CAD.
What’s included?
Plan Prices and Options
5 Copy Set
This includes 5 paper copies printed and shipped to you. Two copies marked for permit use and three copies marked for construction use.
Construction Package (5 + Single Build PDF)
This includes the 5 Copy Set and the Single Build PDF Only.
Construction PDF Only
A digital PDF of the house plan which includes a single build license.
Weatherproof Copy
One printed set of the construction drawings on water and tear resistant paper.
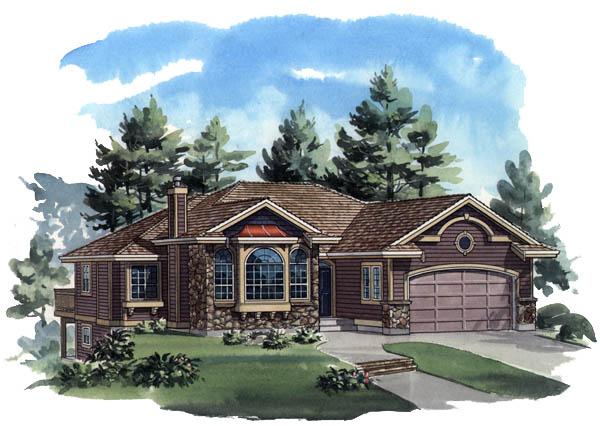
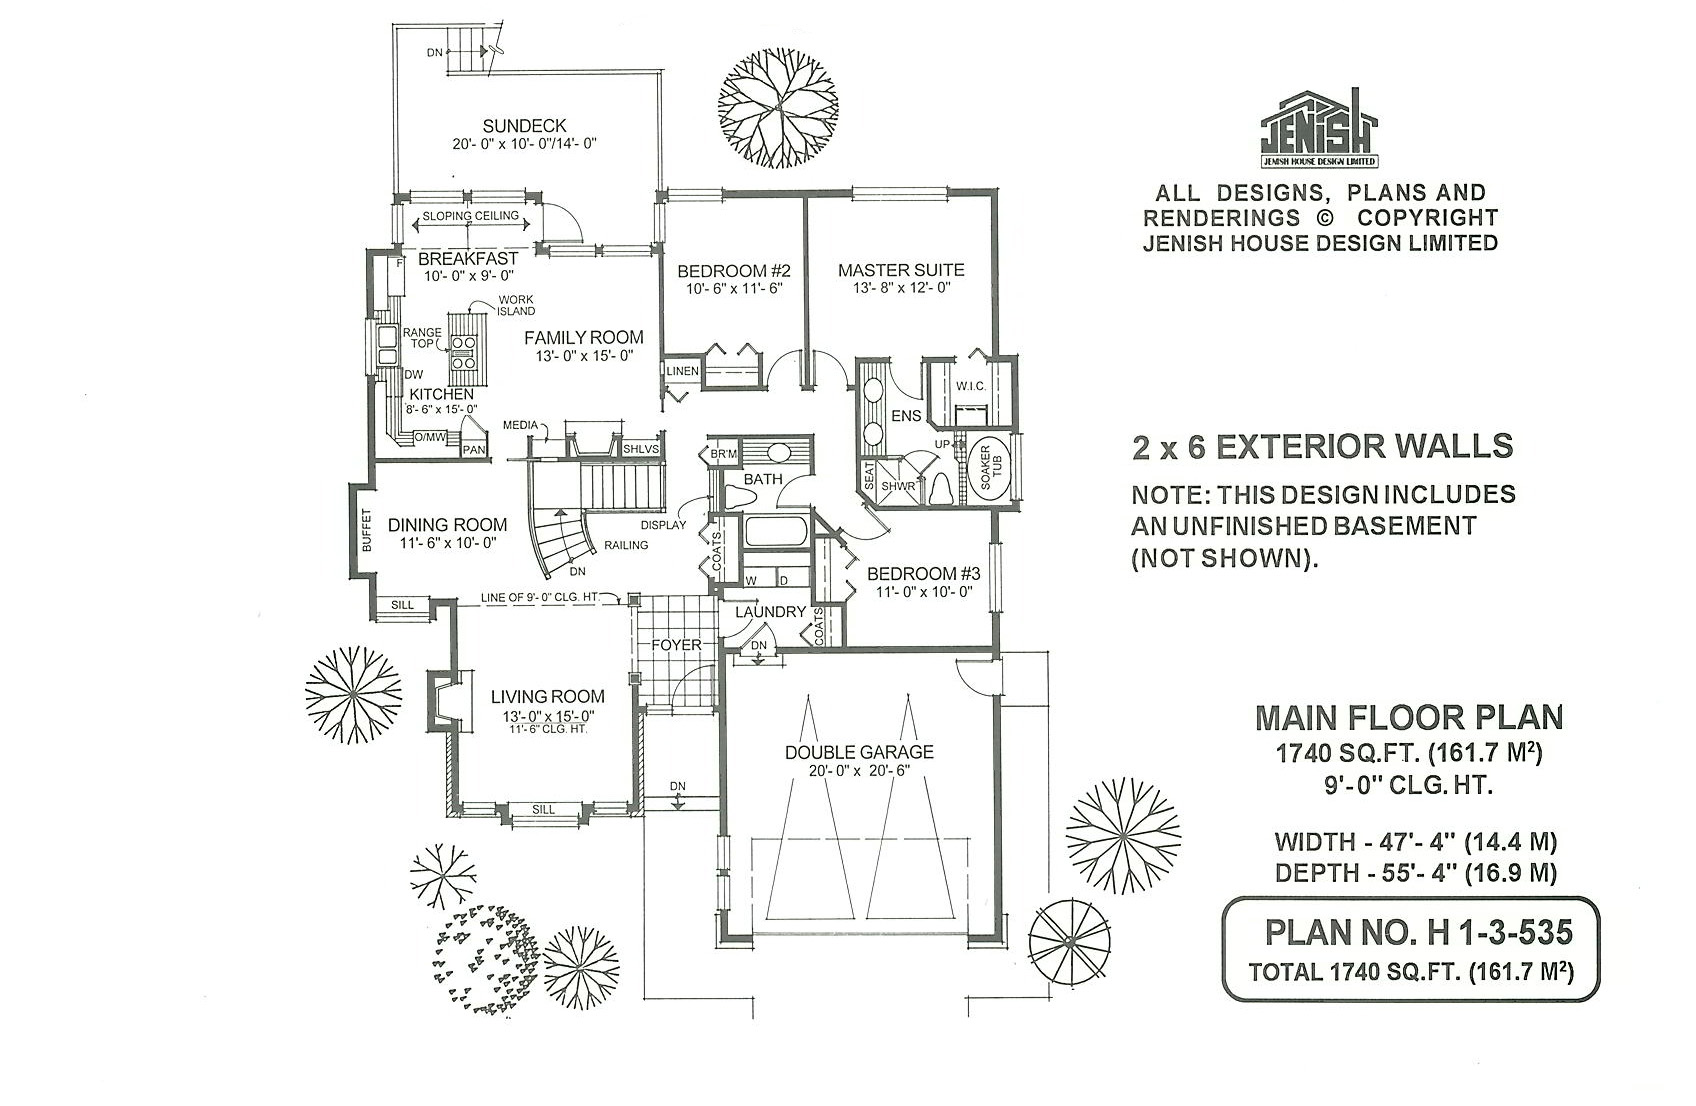
Eye-catching copper-topped boxed windows distinguish the exterior of this three-bedroom home, giving it an individuality that will stand out in the neighborhood. A tiled foyer opens to the formal living room and the main hall that leads to the bedroom suites. A curved staircase off the foyer descends to the basement, which is ready for expansion when required. Columns frame the doorway to the living room, which features 10 foot, 6 inch ceiling heights, a striking fireplace and views of the front garden. The dining room is designed with a convenient buffet area and also benefits from a boxed window. A sliding pocket door separates the dining area from the open kitchen. A central work island with a range-top, a pantry and windows to add natural light over the sink area will add to the cook’s enjoyment of this efficient space. The breakfast area is a delight, with vaulted ceilings, a bay window and a door opening to the spacious rear sun deck. An entertainment area frames the fireplace in the family room, providing both practicality and feature interest. Another sliding pocket door opens to the bedroom wing. The main hall is highlighted by a display area separating the broom and coat cupboards. The master suite includes a sumptuous five-piece en suite with an enormous step-up soaker tub, large shower stall and double vanity. The garage provides access to the main foyer through the laundry area and also has a convenient side entrance. The house is 47 feet, 4 inches wide and 55 feet, 4 inches deep with 1,740 square feet and an unfinished basement.
Related products






Make your plan your own.
Tell us about your property, your ideas, and the changes you have in mind. Our design team is here to help.
Prefer to talk? Call 1-888-458-9235.