
- Dining Room
- Family Room
- Living Room
- Master Bedroom on Main Floor
- Nook/Breakfast Area
- Walk-in Closet
Save
2 likes
- Total sq ft
- 1702
- Bedrooms
- 3
- Width × depth
- 47′8″ × 68′4″
Floor plan — 1-3-501
Plan specifications
| Bedrooms | 3 |
|---|---|
| Floor Plan | Traditional Floor Plan, Unfinished Basement |
| Garage Spaces | 2 |
| Lot | Corner Lot, Rear Sloping Lot, Rear View Lot |
| Patio/Deck | Covered Rear Porch/Deck, Sundeck/Balcony |
| Plan Category | Single Family |
| Storeys | Walk-out, 1 |
| Style | Contemporary, Country/Farmhouse, Craftsman, West Coast Contemporary |
| House Type/Structure | Straight Entry |
Foundation options: Walkout Basement, Inground Basement, Crawlspace, Slab
House plan
1-3-501
From: $985.00
USD prices are estimates. Checkout is charged in CAD.
What’s included?
Plan Prices and Options
5 Copy Set
This includes 5 paper copies printed and shipped to you. Two copies marked for permit use and three copies marked for construction use.
Construction Package (5 + Single Build PDF)
This includes the 5 Copy Set and the Single Build PDF Only.
Construction PDF Only
A digital PDF of the house plan which includes a single build license.
Weatherproof Copy
One printed set of the construction drawings on water and tear resistant paper.
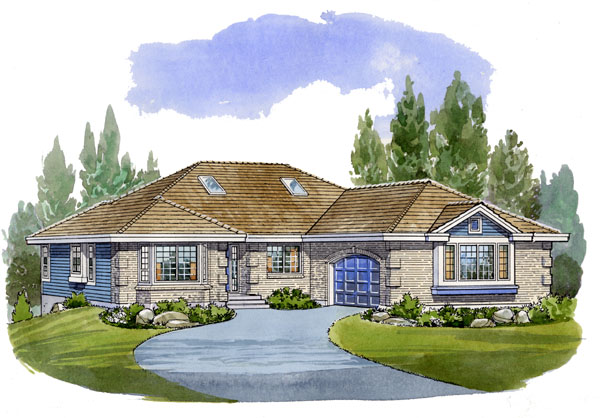
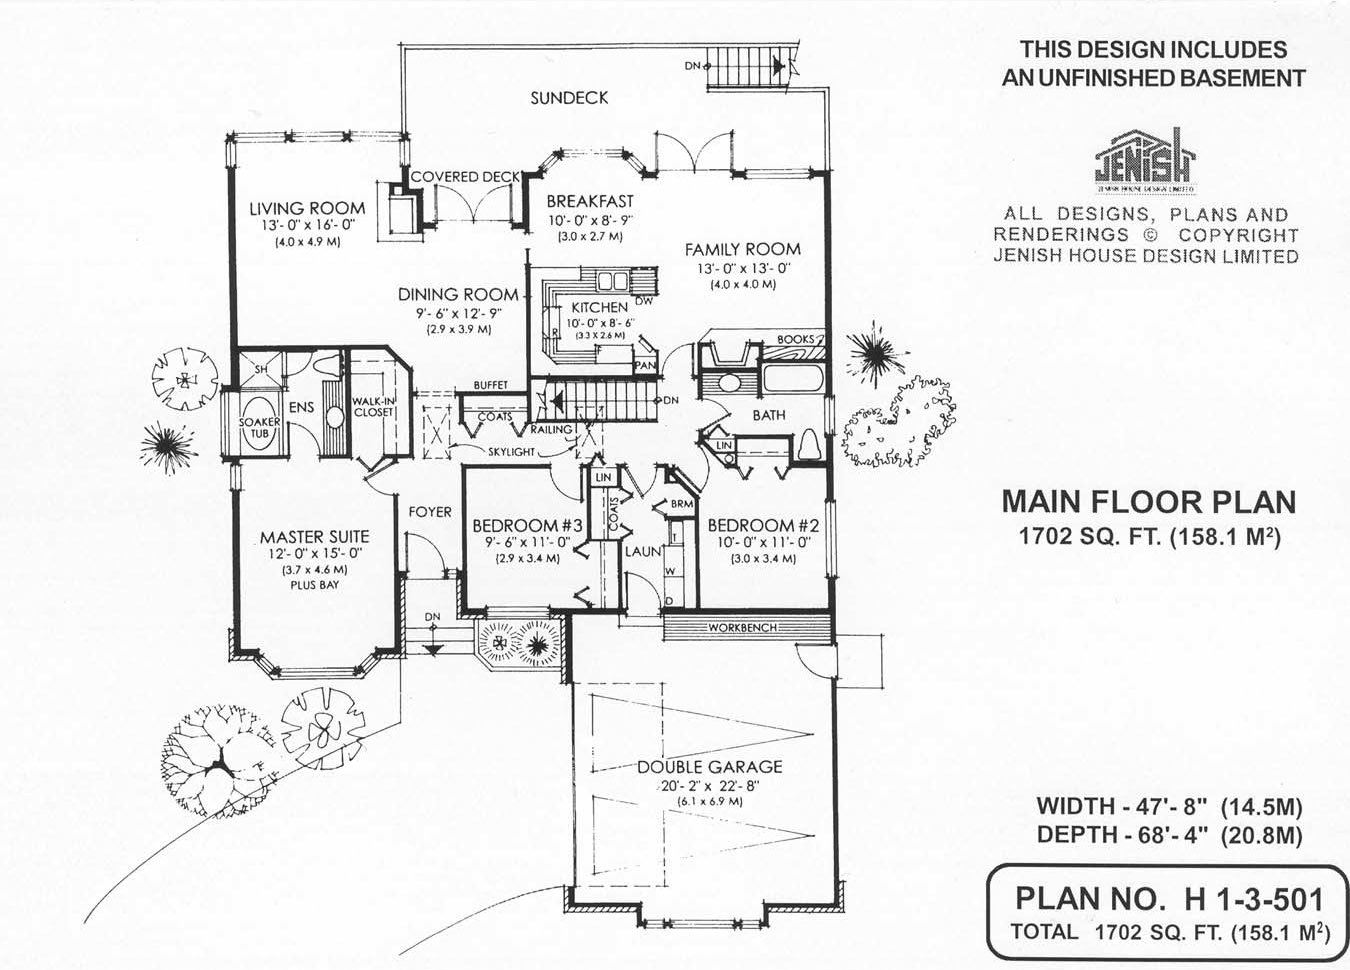
Designed to suit a sloping lot in an area where brick influence will blend into the neighborhood, this home has a magnificent view taken in by all the main living areas. All three bedrooms are located on the street side of the home with the master suite boasting a bay window, walk-in closet and four-piece ensuite with a soaker tub under a box window. Double skylights add light to the hallway leading to the main bathroom and laundry room. With access to the double garage, the laundry room is spacious and includes a broom closet and second coat closet. An open family area includes a U-shaped kitchen wrapping around to the bayed breakfast nook. Alongside the breakfast bay, double french doors open onto the family sized sundeck where summertime entertaining will be a must. Another window in the family room produces a balance of glass on the rear wall with a fireplace and built-in book shelves across the room creating a cozy corner effect. A second set of french doors access the sundeck from the elegant dining room. Only a pocket door separates this room from the kitchen allowing for maximum ease in serving yet an intimate atmosphere with the door closed. A corner fireplace in the living room entices guests after a gourmet meal. Here, wrap around corner windows will frame a panoramic view for guests to enjoy. A walkout basement will be the ideal spot for a recreation room or even extra bedrooms if a growing family needs the space. Designed with a side entrance garage (which could be modified to be entered from the reverse side), this attractive exterior is shown in traditional brick with a multi-paned window off the garage as an additional design feature. This house is 47 feet, 8 inches wide and 68 feet, 4 inches deep with 1,702 square feet of living space and an unfinished basement.
Related products






Make your plan your own.
Tell us about your property, your ideas, and the changes you have in mind. Our design team is here to help.
Prefer to talk? Call 1-888-458-9235.