
- Den/Study/Office
- Dining Room
- Family Room
- Kitchen Island
- Living Room
- Master Bedroom on Main Floor
- Nook/Breakfast Area
- Walk-in Closet
Save
3 likes
- Total sq ft
- 1744
- Bedrooms
- 3
- Width × depth
- 55′0″ × 60′4″
Floor plan — 1-3-479
Plan specifications
| Bedrooms | 3, + Den |
|---|---|
| Floor Plan | Traditional Floor Plan, Unfinished Basement |
| Garage Spaces | 2 |
| Lot | Corner Lot, Rear Sloping Lot, Rear View Lot |
| Patio/Deck | Sundeck/Balcony, Wraparound Porch |
| Plan Category | Single Family |
| Storeys | Walk-out, 1 |
| Style | Contemporary, Craftsman, West Coast Contemporary |
| House Type/Structure | Straight Entry |
Foundation options: Walkout Basement, Inground Basement, Crawlspace, Slab
House plan
1-3-479
From: $985.00
USD prices are estimates. Checkout is charged in CAD.
What’s included?
Plan Prices and Options
5 Copy Set
This includes 5 paper copies printed and shipped to you. Two copies marked for permit use and three copies marked for construction use.
Construction Package (5 + Single Build PDF)
This includes the 5 Copy Set and the Single Build PDF Only.
Construction PDF Only
A digital PDF of the house plan which includes a single build license.
Weatherproof Copy
One printed set of the construction drawings on water and tear resistant paper.
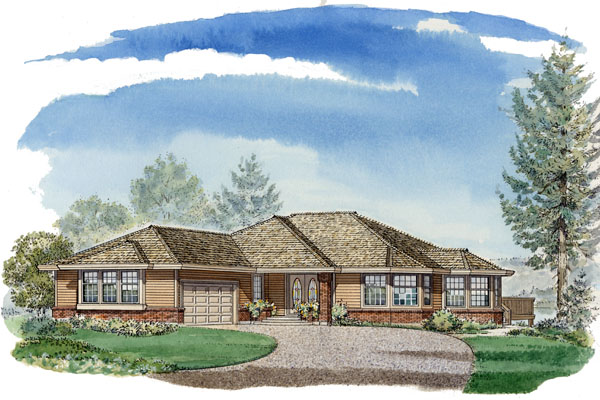
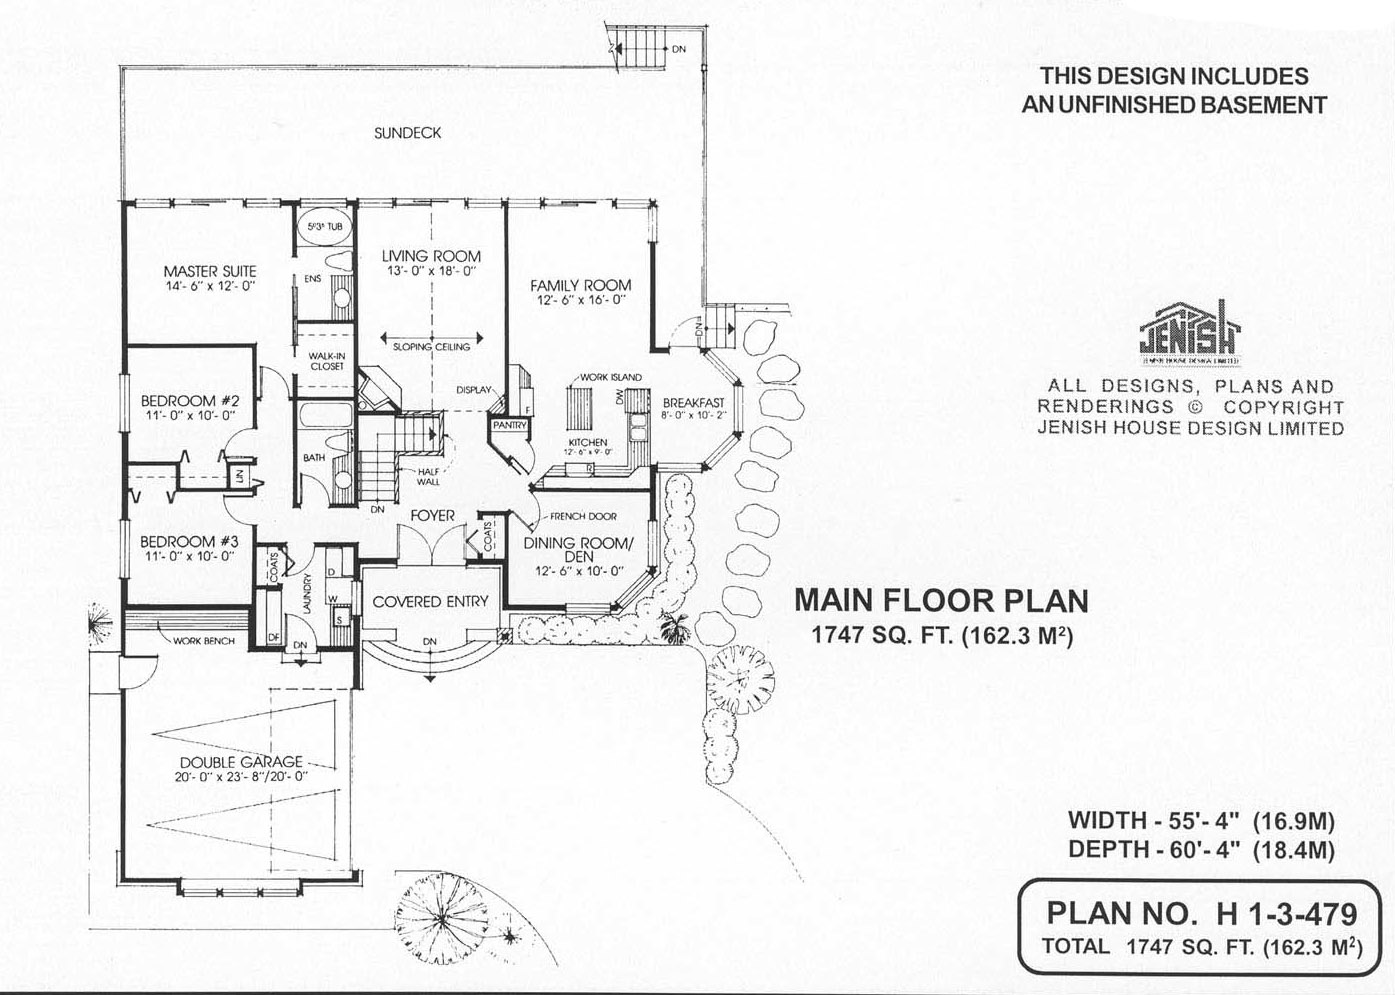
A large sundeck extends along the back of this spacious rancher making it well suited for a sloped lot with a rear view. But the design would also work well on a level lot, where the sundeck could be replaced by a patio. In either situation, the focus is towards the back yard, making this a practical and private home for a growing family. From the front, the home has plenty of street appeal thanks to a double garage with side access and a clearly defined covered entry. Double front doors lead to a large foyer in the centre of the home. Here, a decorative half wall conceals a stairway that leads to a full unfinished basement. A single french door leads from the foyer to a formal dining room at the front of the house (this room could also be used as a study). A sliding pocket door leads to the kitchen and family room. The kitchen has ample cupboards including a useful work island and a large pantry. The dual sinks are set into a counter facing the breakfast nook. Both the breakfast nook and family room have direct access to the rear sundeck. Large windows flood these rooms with natural light. The formal living room, which also has access to the deck, boasts a sloped ceiling, a built-in display shelf and a corner fireplace. Three bedrooms are located along one side of the house. The master bedroom has a three-piece ensuite and a walk-in closet. The laundry room is conveniently located next to the garage and is large enough to accommodate a freezer as well as a side-by-side washer and dryer.
Related products






Make your plan your own.
Tell us about your property, your ideas, and the changes you have in mind. Our design team is here to help.
Prefer to talk? Call 1-888-458-9235.