
- Great Room
- Kitchen Island
- Master Bedroom on Main Floor
- Nook/Breakfast Area
- Walk-in Closet
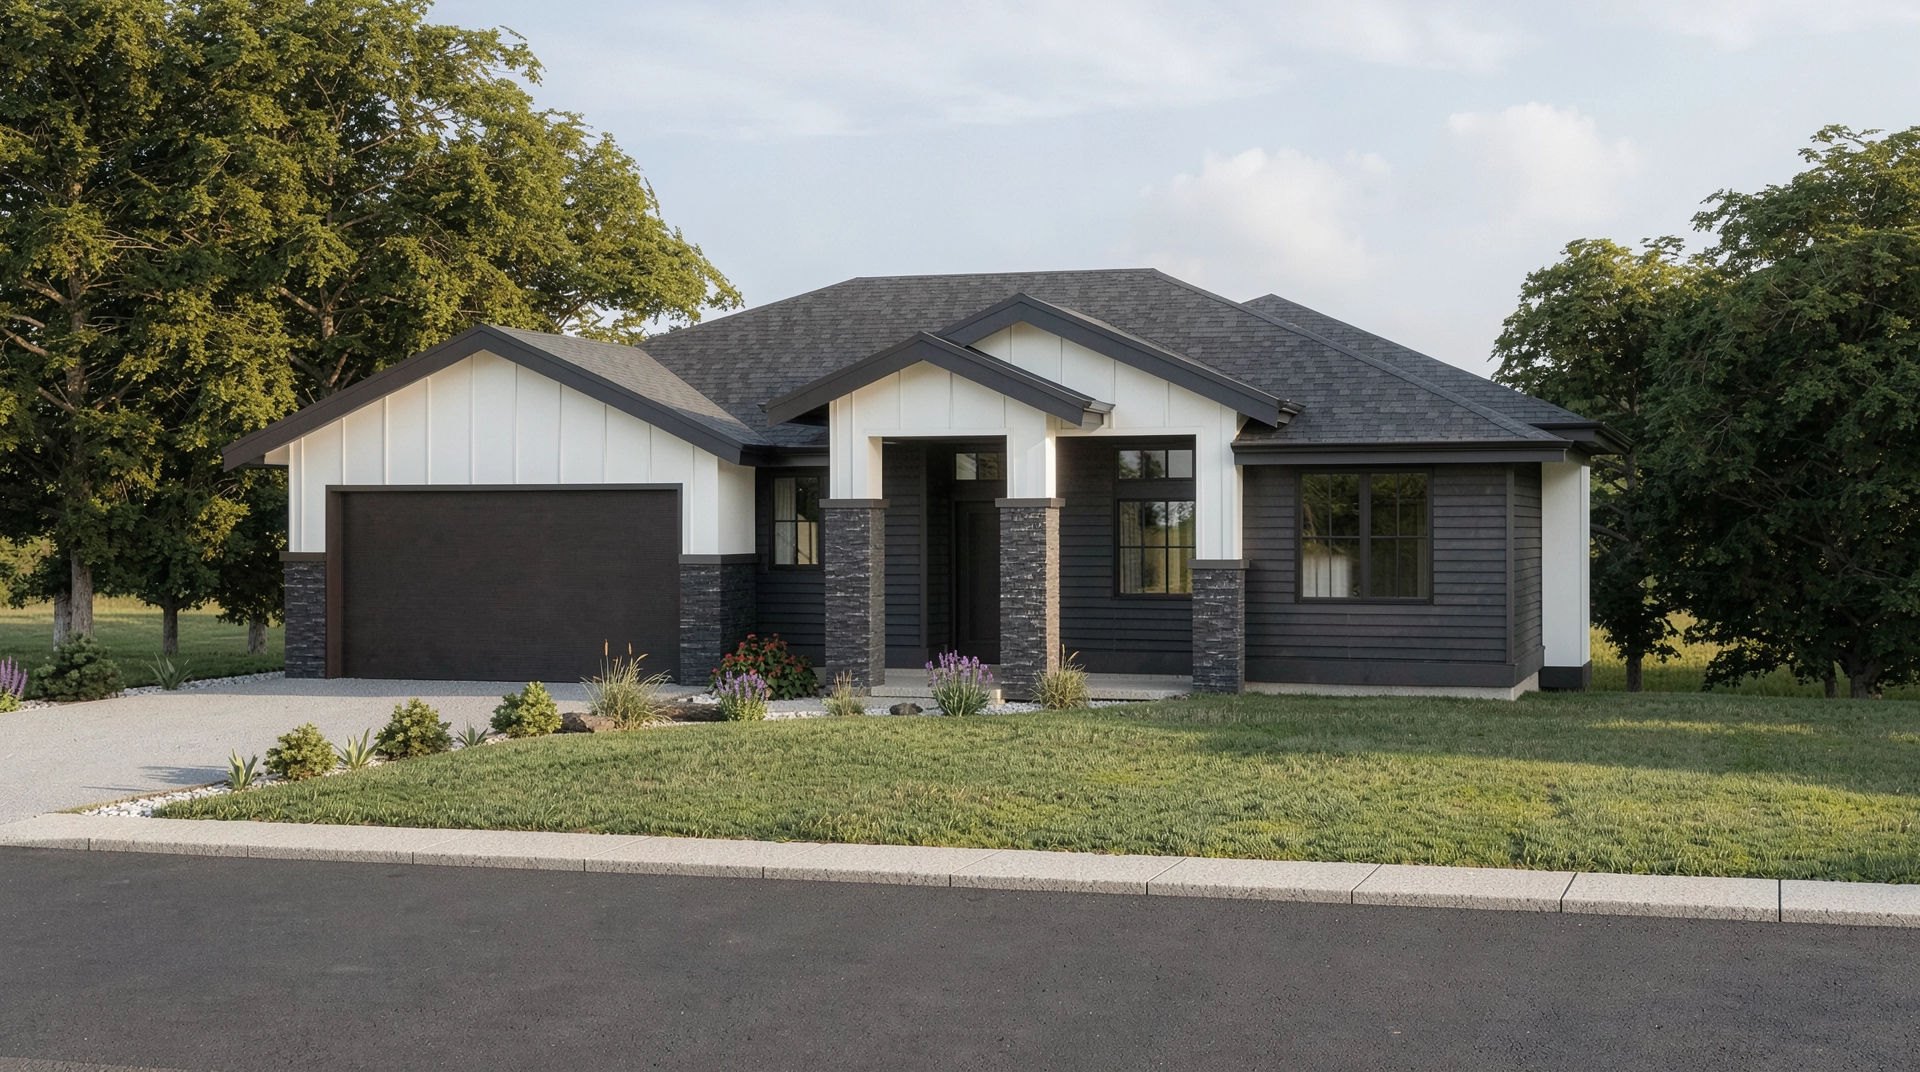
Save
56 likes
- Total sq ft
- 1514
- Bedrooms
- 2
- Width × depth
- 51′6″ × 49′0″
Floor plan — 1-2-688
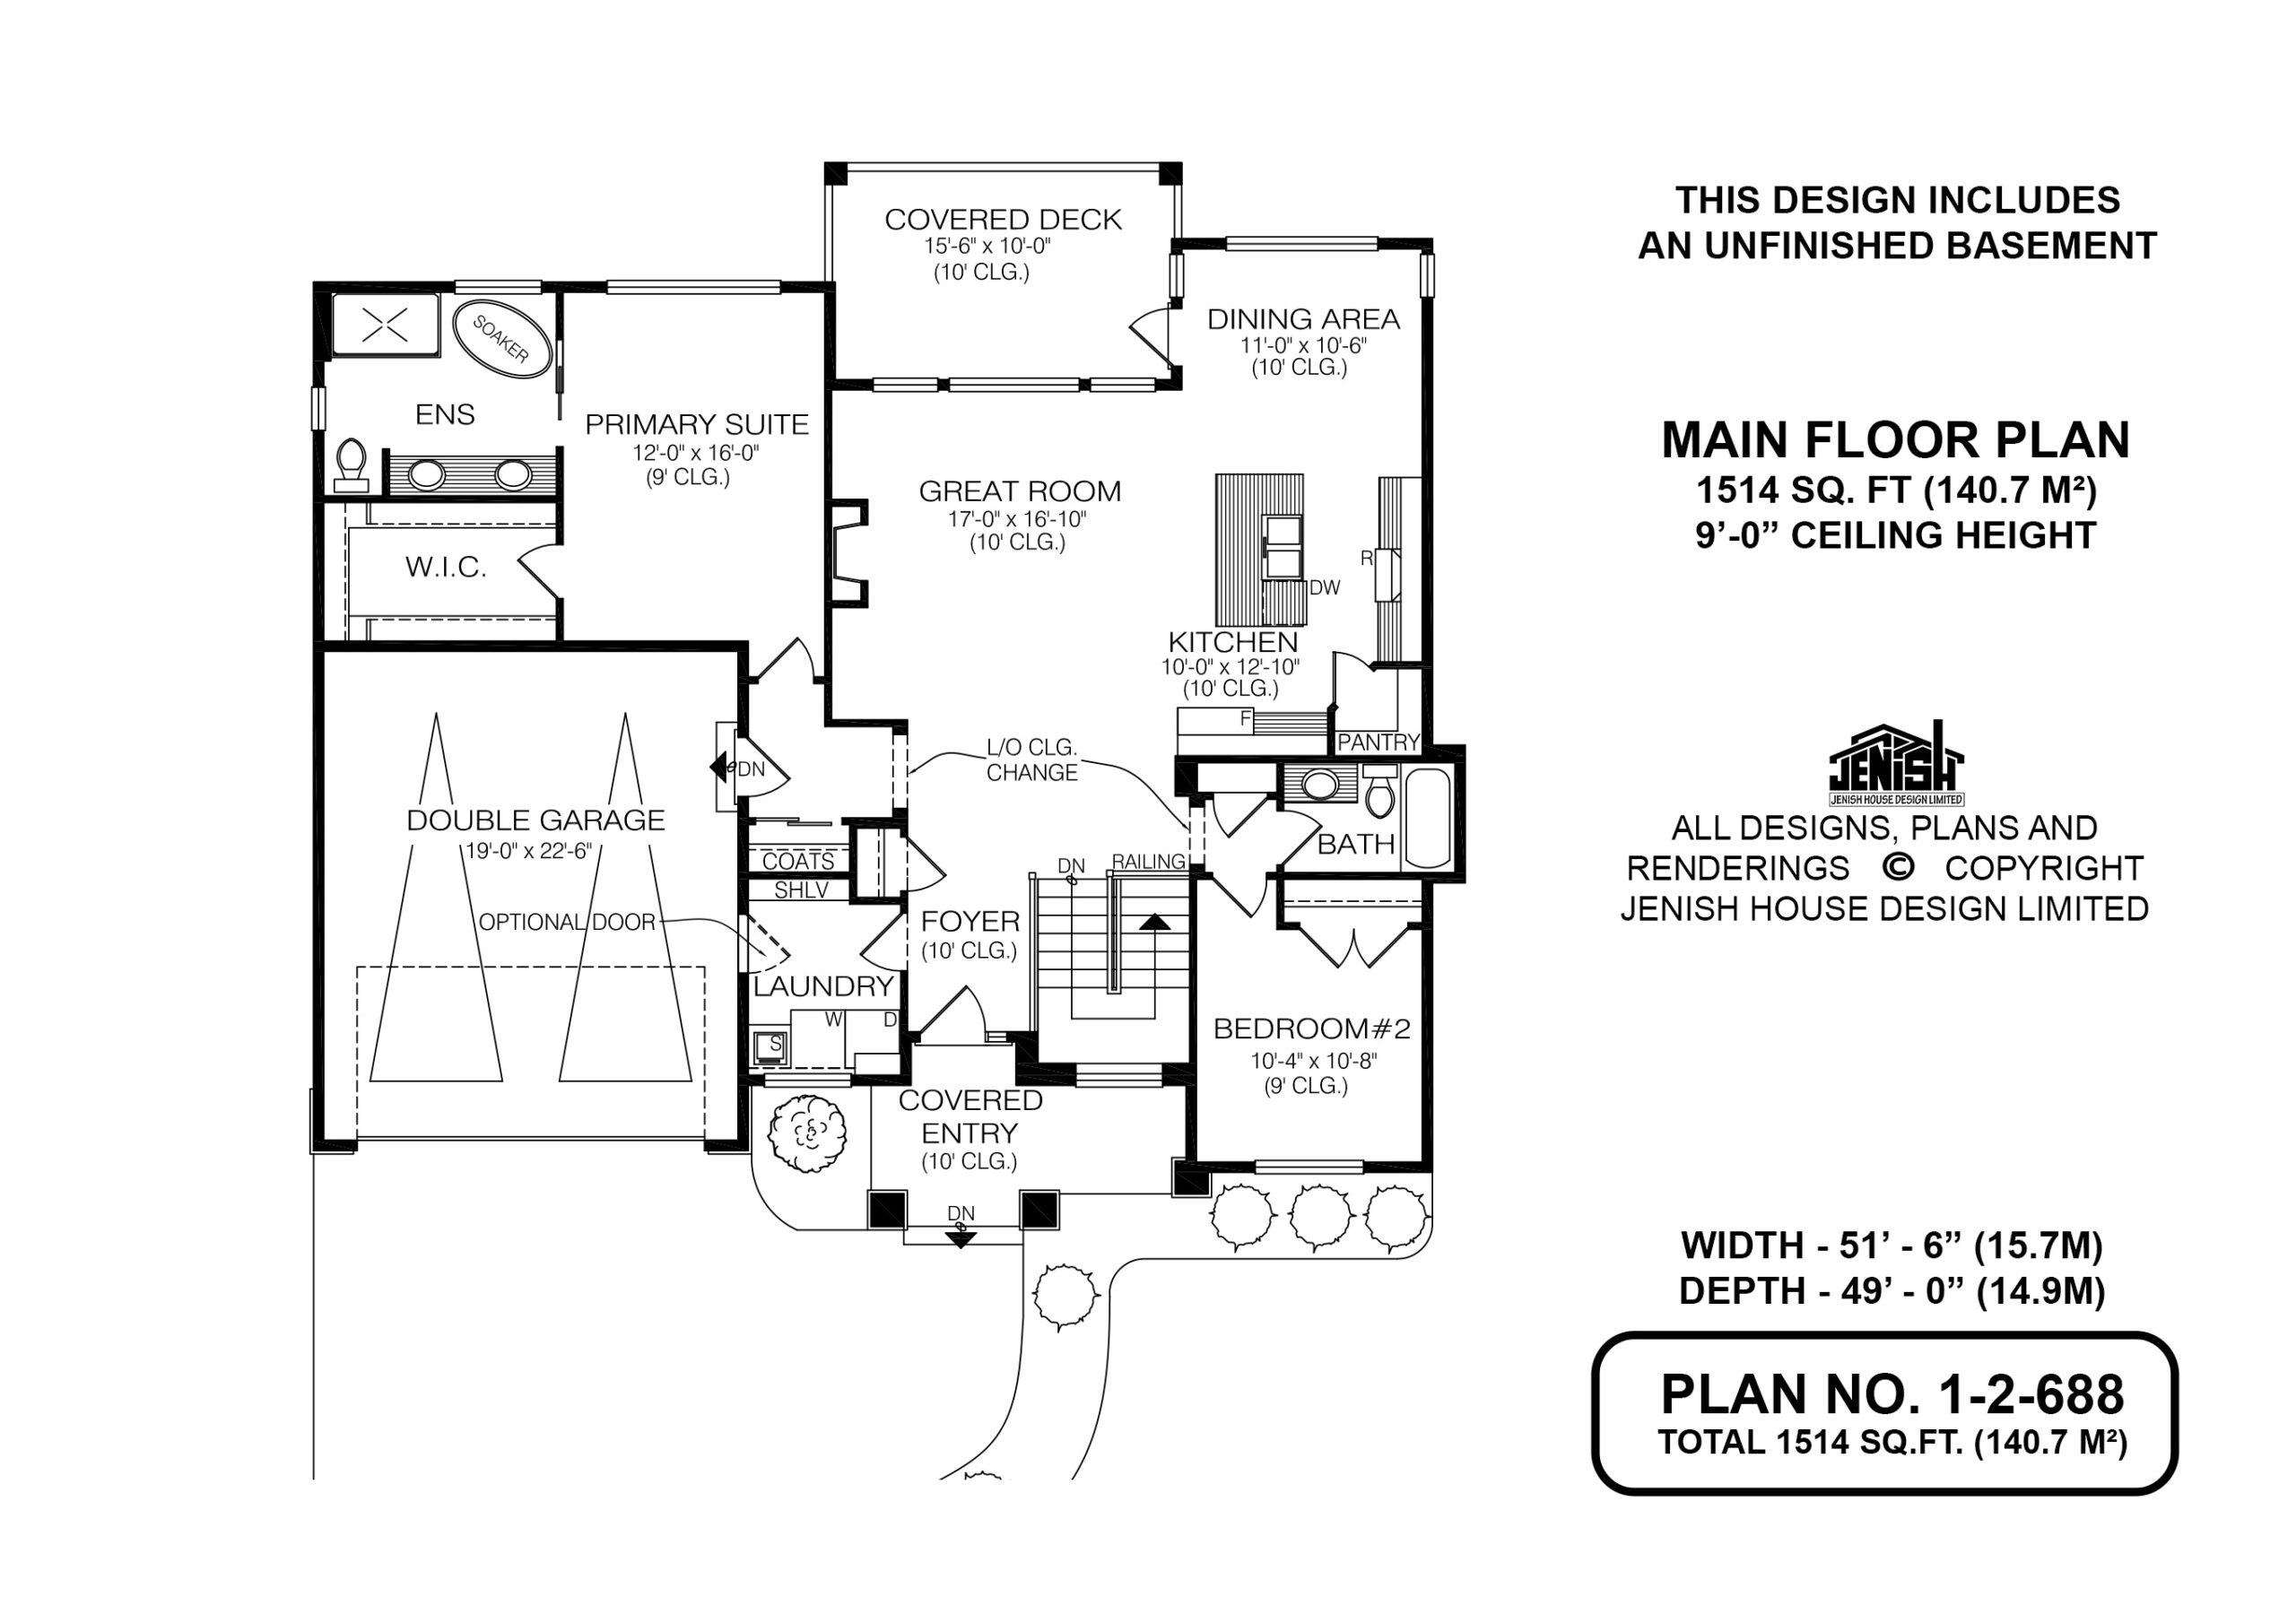
Plan specifications
| Bedrooms | 2 |
|---|---|
| Floor Plan | Open Floor Plan, Unfinished Basement |
| Garage Spaces | 2 |
| Lot | Flat Lot, Rear Sloping Lot, Rear View Lot, Walk-Out Basement |
| Plan Category | Best Sellers, Single Family |
| Storeys | 1 |
| House Type/Structure | Straight Entry |
Foundation options: Walkout Basement, Inground Basement, Crawlspace, Slab
House plan
1-2-688
From: $985.00
USD prices are estimates. Checkout is charged in CAD.
What’s included?
Plan Prices and Options
5 Copy Set
This includes 5 paper copies printed and shipped to you. Two copies marked for permit use and three copies marked for construction use.
Construction Package (5 + Single Build PDF)
This includes the 5 Copy Set and the Single Build PDF Only.
Construction PDF Only
A digital PDF of the house plan which includes a single build license.
Weatherproof Copy
One printed set of the construction drawings on water and tear resistant paper.
Who This Plan Is Perfect For
- Homeowners seeking the convenience of single-level living
- Empty nesters looking to downsize without sacrificing comfort
- Buyers searching for 2-bedroom ranch house plans
- Couples planning for aging in place
- Families wanting a flexible guest room or home office
Key Features
- 2 bedrooms and 2 bathrooms
- Open-concept great room, kitchen, and dining area
- Main floor primary suite with walk-in closet
- Flexible secondary bedroom for guests or home office use
- Spacious kitchen island with seating
- Covered outdoor living area
- Attached double garage
- Convenient main floor laundry room
- Multiple foundation options available
- Future basement development potential
Why Families Love This Layout
Plan 1-2-688 proves that smaller homes can still offer exceptional functionality. Homeowners appreciate the simplicity of main floor living, while the open-concept design encourages connection and maximizes every square foot. The flexible secondary bedroom adapts easily to changing needs, serving as guest accommodations, a home office, or hobby space as lifestyles evolve.
Frequently Asked Questions
Is this a bungalow-style house plan?
Yes. Plan 1-2-688 is a single-storey home design that provides the accessibility and convenience many homeowners seek.
Is the primary bedroom located on the main floor?
Absolutely. The primary suite is located on the main level and includes a private ensuite bathroom and walk-in closet.
Can the second bedroom function as a home office?
Yes. Many homeowners choose to use the secondary bedroom as a dedicated office, craft room, or flex space when guest accommodations are not required.
Does this home include outdoor living space?
Yes. The covered rear deck extends the home’s usable living space outdoors and provides a comfortable area for entertaining and relaxation.
Can this Jenish house plan be customized?
Yes. Like all Jenish house plans, Plan 1-2-688 can be modified to better suit your lot conditions, lifestyle preferences, and future plans.
Related products






Make your plan your own.
Tell us about your property, your ideas, and the changes you have in mind. Our design team is here to help.
Prefer to talk? Call 1-888-458-9235.