
- Den/Study/Office
- Dining Room
- Great Room
- Kitchen Island
- Master Bedroom on Main Floor
- Walk-in Closet
Save
1 like
- Total sq ft
- 1692
- Bedrooms
- 1
- Width × depth
- 44′0″ × 59′8″
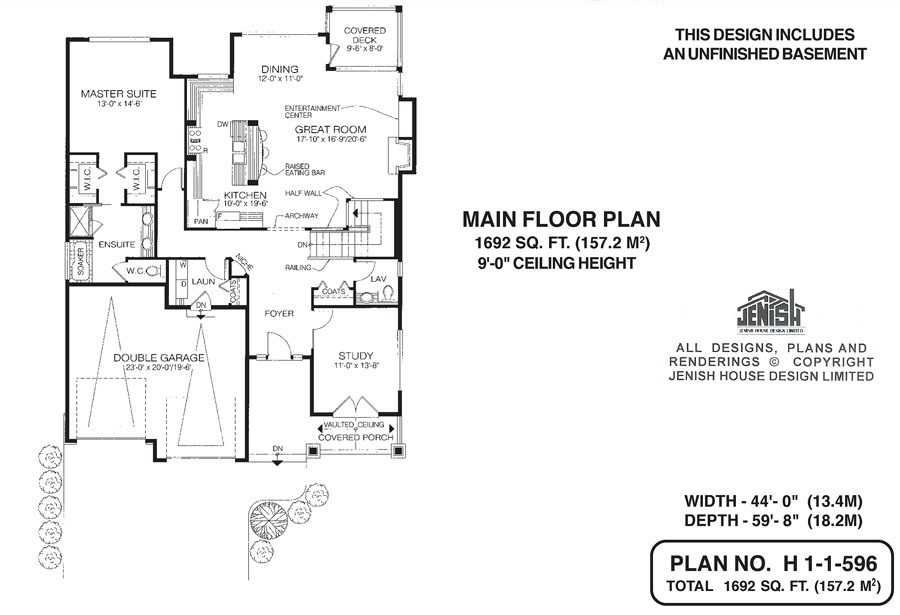
Floor plan — 1-1-596
Plan specifications
| Bedrooms | 1, + Den |
|---|---|
| Floor Plan | Open Floor Plan, Unfinished Basement |
| Garage Spaces | 2 |
| Lot | Rear Sloping Lot, Rear View Lot, Small Lot |
| Patio/Deck | Covered Porch/Deck, Covered Rear Porch/Deck |
| Plan Category | Single Family |
| Storeys | Walk-out, 1 |
| Style | Craftsman |
| House Type/Structure | Straight Entry |
Foundation options: Walkout Basement, Inground Basement, Crawlspace, Slab
House plan
1-1-596
From: $985.00
USD prices are estimates. Checkout is charged in CAD.
What’s included?
Plan Prices and Options
5 Copy Set
This includes 5 paper copies printed and shipped to you. Two copies marked for permit use and three copies marked for construction use.
Construction Package (5 + Single Build PDF)
This includes the 5 Copy Set and the Single Build PDF Only.
Construction PDF Only
A digital PDF of the house plan which includes a single build license.
Weatherproof Copy
One printed set of the construction drawings on water and tear resistant paper.
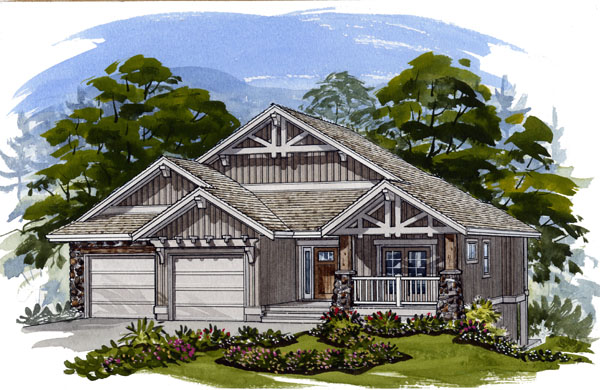
The saying that small is beautiful is proved once again by the design of this compact one- bedroom home, which features lofty nine-foot ceilings throughout, as well as an unfinished basement. The entry, tucked under generous eaves, is protected in inclement weather. To the right of the foyer and facing the street is a study that can double as a guest room. French doors open onto a covered porch with a vaulted roof. At the heart of this home is a combined dining room, kitchen and great room, featuring a built-in entertainment centre and a gas fireplace. A small covered deck off the dining room provides the perfect spot for a barbecue. A kitchen island hides a dishwasher, and the raised eating bar is ideal for casual family meals. The master suite overlooks the back garden. Beyond the double-sided walk-in closet is an ensuite with a double sink, as well as an enclosed water closet. The double garage offers access to the laundry room. Nearby is the coat closet and a powder room. The exterior features handsome wood detailing over the garage door and at the gables. The design is suitable for a lot that slopes away from the street. This home measures 44 feet wide and 59 feet, eight inches deep, for 1,692 square feet of finished space on the main floor, plus an unfinished basement.
Related products






Make your plan your own.
Tell us about your property, your ideas, and the changes you have in mind. Our design team is here to help.
Prefer to talk? Call 1-888-458-9235.