
- Den/Study/Office
- Dining Room
- Great Room
- Master Bedroom on Main Floor
- Walk-in Closet
Save
2 likes
- Total sq ft
- 1774
- Bedrooms
- 1
- Width × depth
- 44′0″ × 68′10″
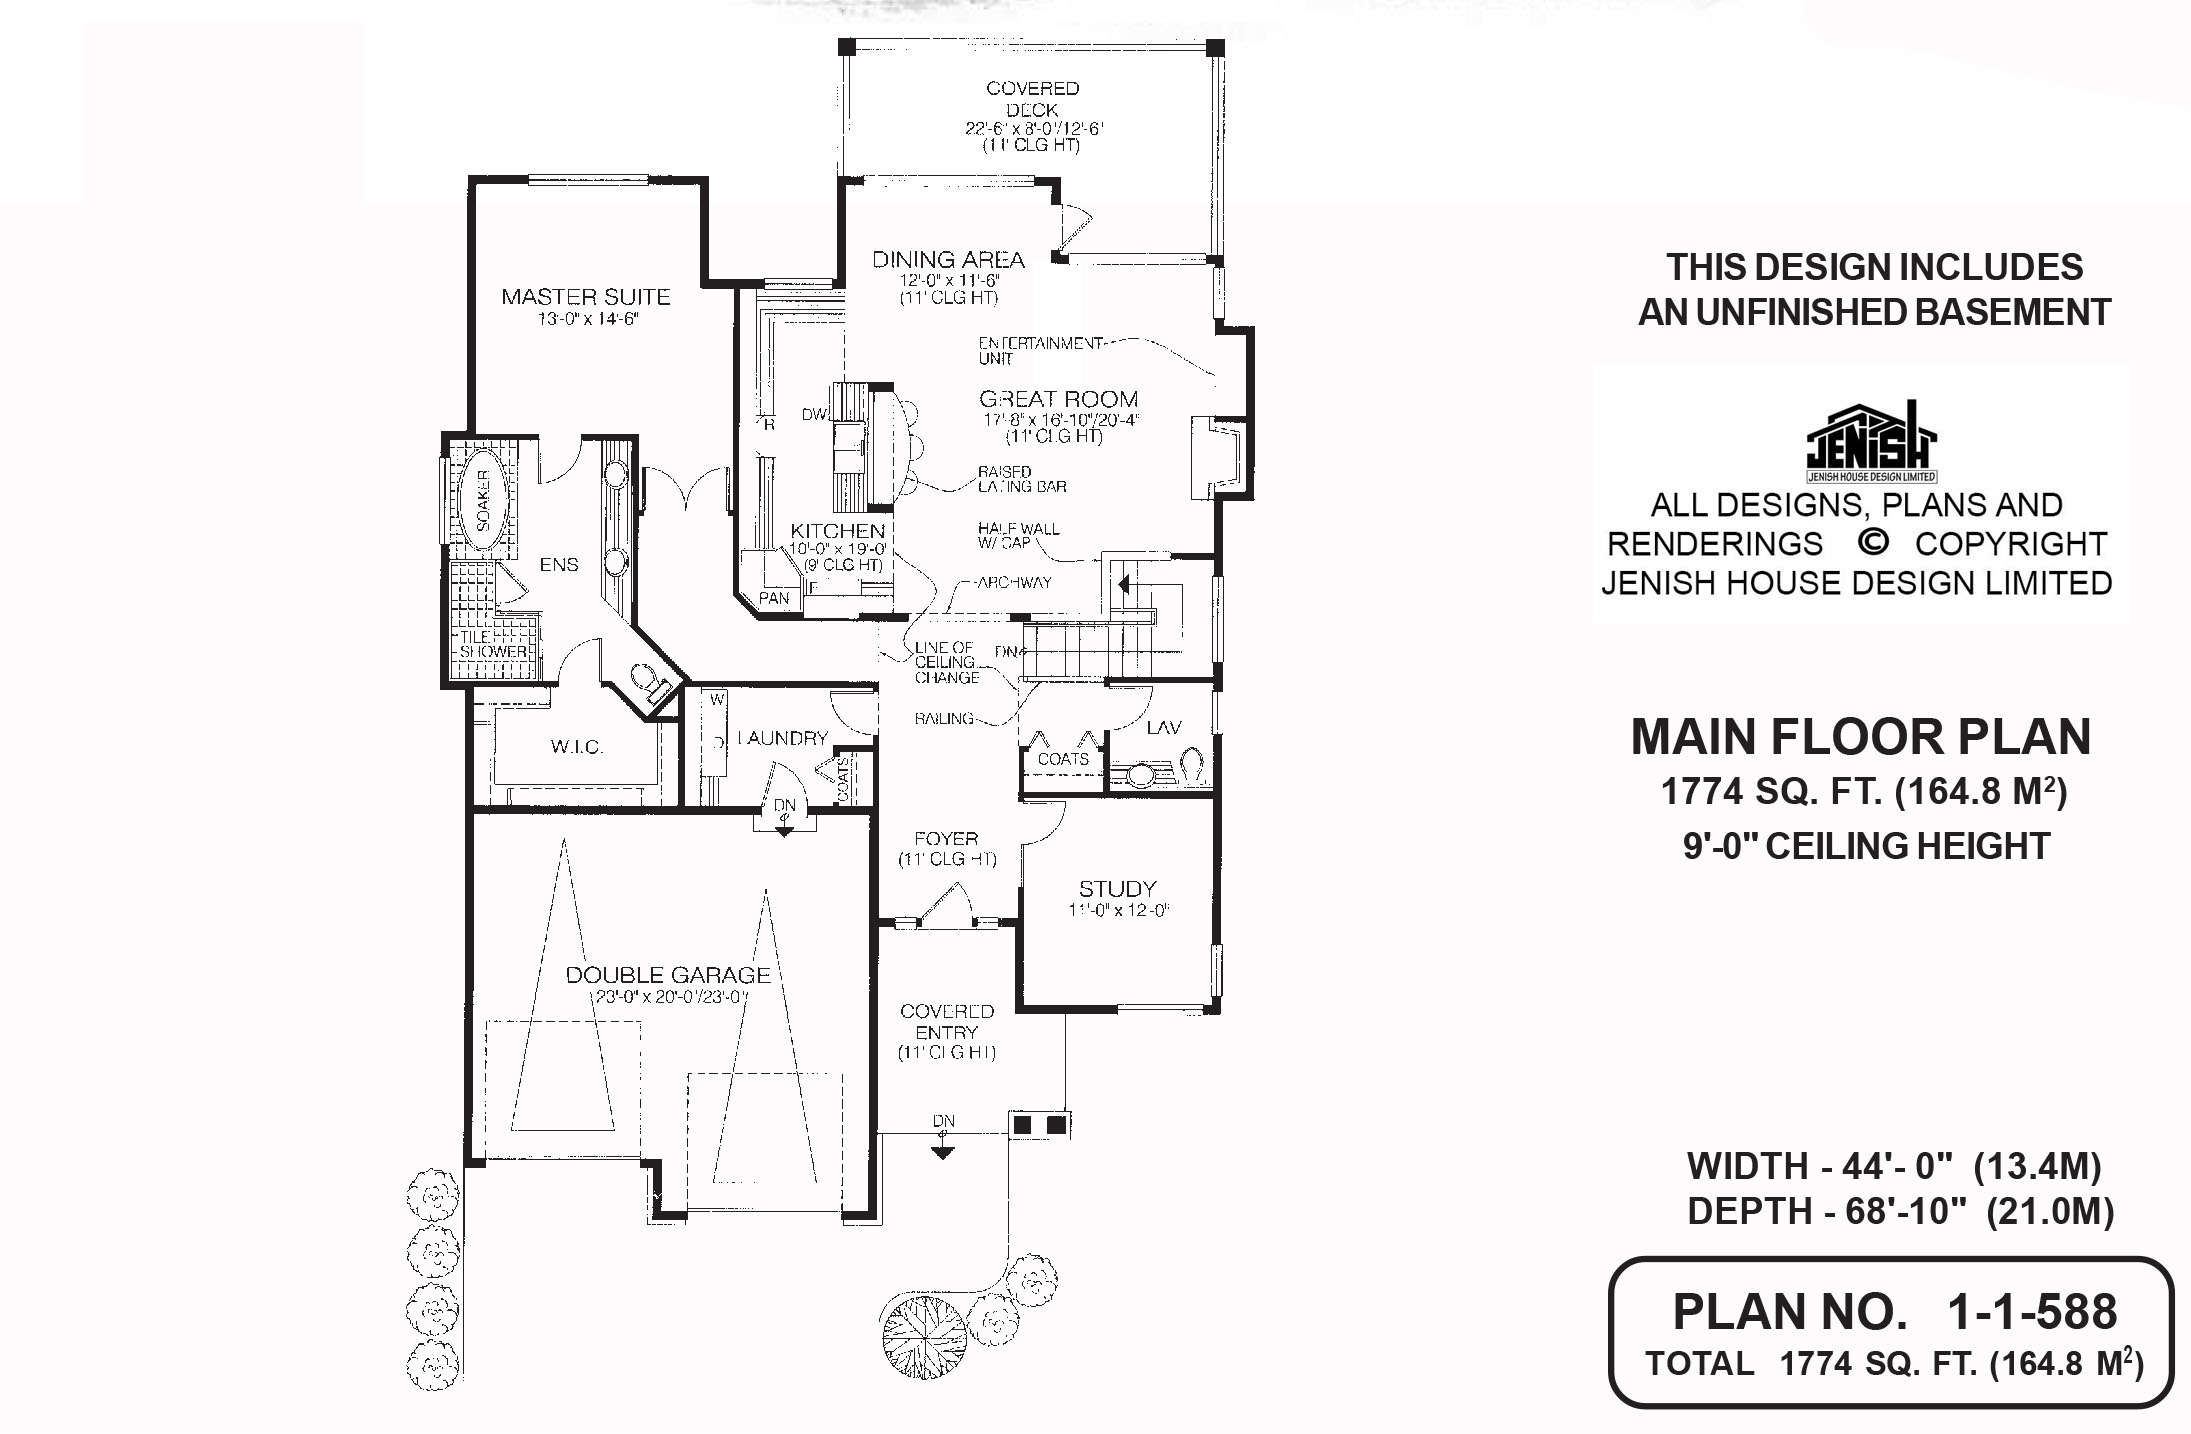
Floor plan — 1-1-588
Plan specifications
| Bedrooms | 1, + Den |
|---|---|
| Floor Plan | Open Floor Plan, Unfinished Basement |
| Garage Spaces | 2 |
| Lot | Rear Sloping Lot, Rear View Lot |
| Patio/Deck | Covered Porch/Deck, Covered Rear Porch/Deck |
| Plan Category | Single Family |
| Storeys | Walk-out, 1 |
| Style | Craftsman |
| House Type/Structure | Straight Entry |
Foundation options: Walkout Basement, Inground Basement, Crawlspace, Slab
House plan
1-1-588
From: $985.00
USD prices are estimates. Checkout is charged in CAD.
What’s included?
Plan Prices and Options
5 Copy Set
This includes 5 paper copies printed and shipped to you. Two copies marked for permit use and three copies marked for construction use.
Construction Package (5 + Single Build PDF)
This includes the 5 Copy Set and the Single Build PDF Only.
Construction PDF Only
A digital PDF of the house plan which includes a single build license.
Weatherproof Copy
One printed set of the construction drawings on water and tear resistant paper.
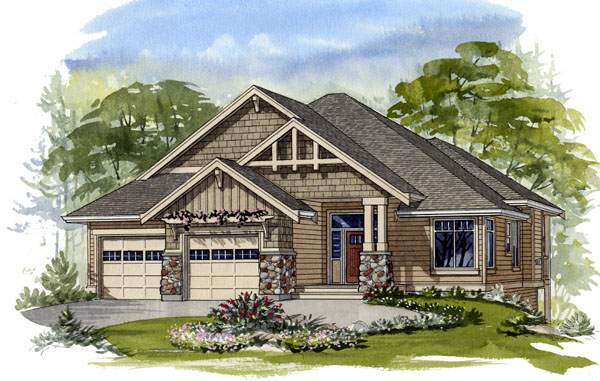
An open, informal floor plan creates a feeling of spaciousness in this appealing one-level home. The exterior’s cottage country look is enhanced by a staggered façade, the use of stone and wood trim and a multi-gabled roof line. The foyer and great room boast 11-foot-high ceilings for a touch of drama. An arched doorway to the great room and a half-wall overlooking the staircase to the basement also add architectural interest. The functional kitchen has an exceptionally long counter along one wall, as well as a large work island with a raised eating bar. Double sinks in the island will allow the cook to enjoy the gas fireplace and view the television in the adjoining great room. A generous dining area enjoys access to a covered deck. A full wall of windows brightens this area with natural light. An angled hallway leads, through double doors, to the master bedroom suite with its luxurious en-suite bathroom. A huge walk-in closet is accessed through the en-suite, which has been designed in the style of a dressing room, with the toilet separated from the vanities and bathing areas. Both a soaker tub and a tiled shower are included, along with his and hers sinks. A study at the front of the house would make an excellent home office, or could be used as a guest bedroom. Just behind this room are the coat closet and powder room. A laundry room with a coat cupboard provides direct access to the double garage. An unfinished basement is included in the plans, offering additional space for storage and future development. This home measures 44 feet wide by 68 feet, 10 inches deep, for a total of 1,774 square feet of finished living area.
Related products






Make your plan your own.
Tell us about your property, your ideas, and the changes you have in mind. Our design team is here to help.
Prefer to talk? Call 1-888-458-9235.