
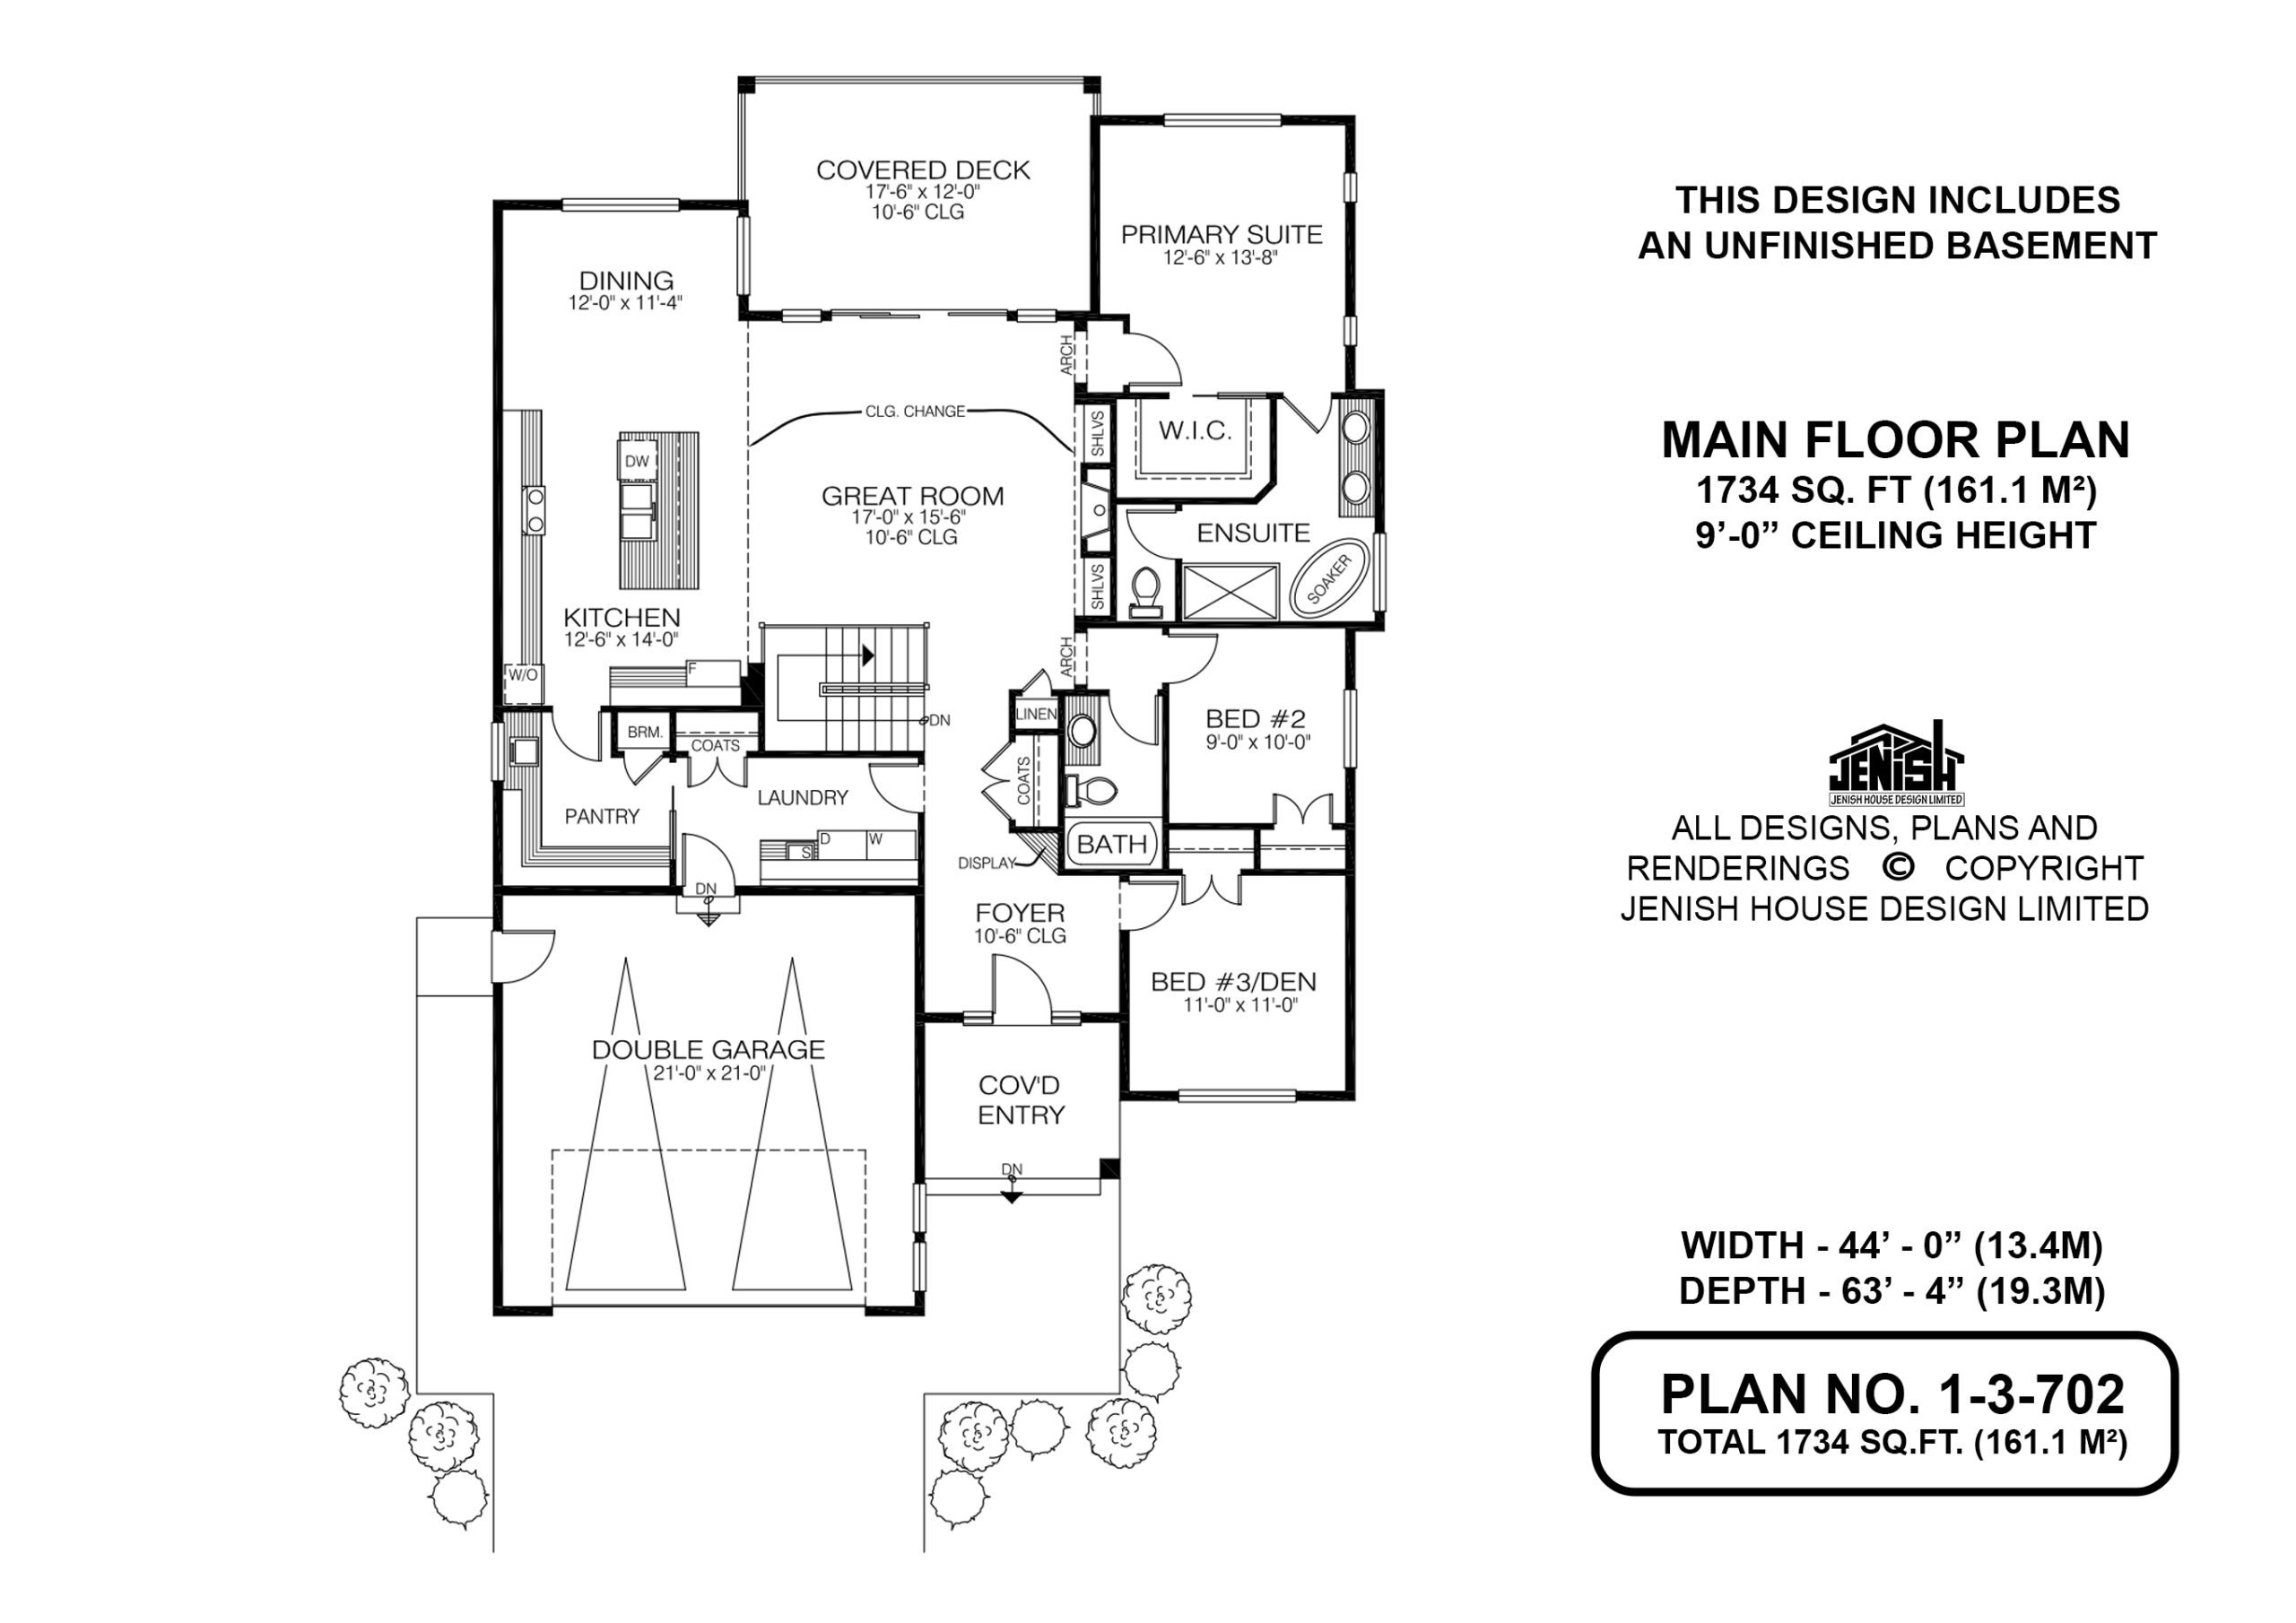
- Dining Room
- Great Room
- Master Bedroom on Main Floor
- Walk-in Closet
Save
2 likes
- Total sq ft
- 1734
- Bedrooms
- 3
- Width × depth
- 44′0″ × 63′4″
Floor plan — 1-3-702
Plan specifications
| Bedrooms | 3 |
|---|---|
| Floor Plan | Unfinished Basement |
| Garage Spaces | 2 |
| Lot | Walk-Out Basement |
| Patio/Deck | Covered Porch/Deck, Sundeck/Balcony |
| Plan Category | Single Family |
| Storeys | Walk-out |
| Style | Craftsman |
| House Type/Structure | Straight Entry |
Foundation options: Walkout Basement, Inground Basement, Crawlspace, Slab
House plan
1-3-702
From: $985.00
USD prices are estimates. Checkout is charged in CAD.
What’s included?
Plan Prices and Options
5 Copy Set
This includes 5 paper copies printed and shipped to you. Two copies marked for permit use and three copies marked for construction use.
Construction Package (5 + Single Build PDF)
This includes the 5 Copy Set and the Single Build PDF Only.
Construction PDF Only
A digital PDF of the house plan which includes a single build license.
Weatherproof Copy
One printed set of the construction drawings on water and tear resistant paper.
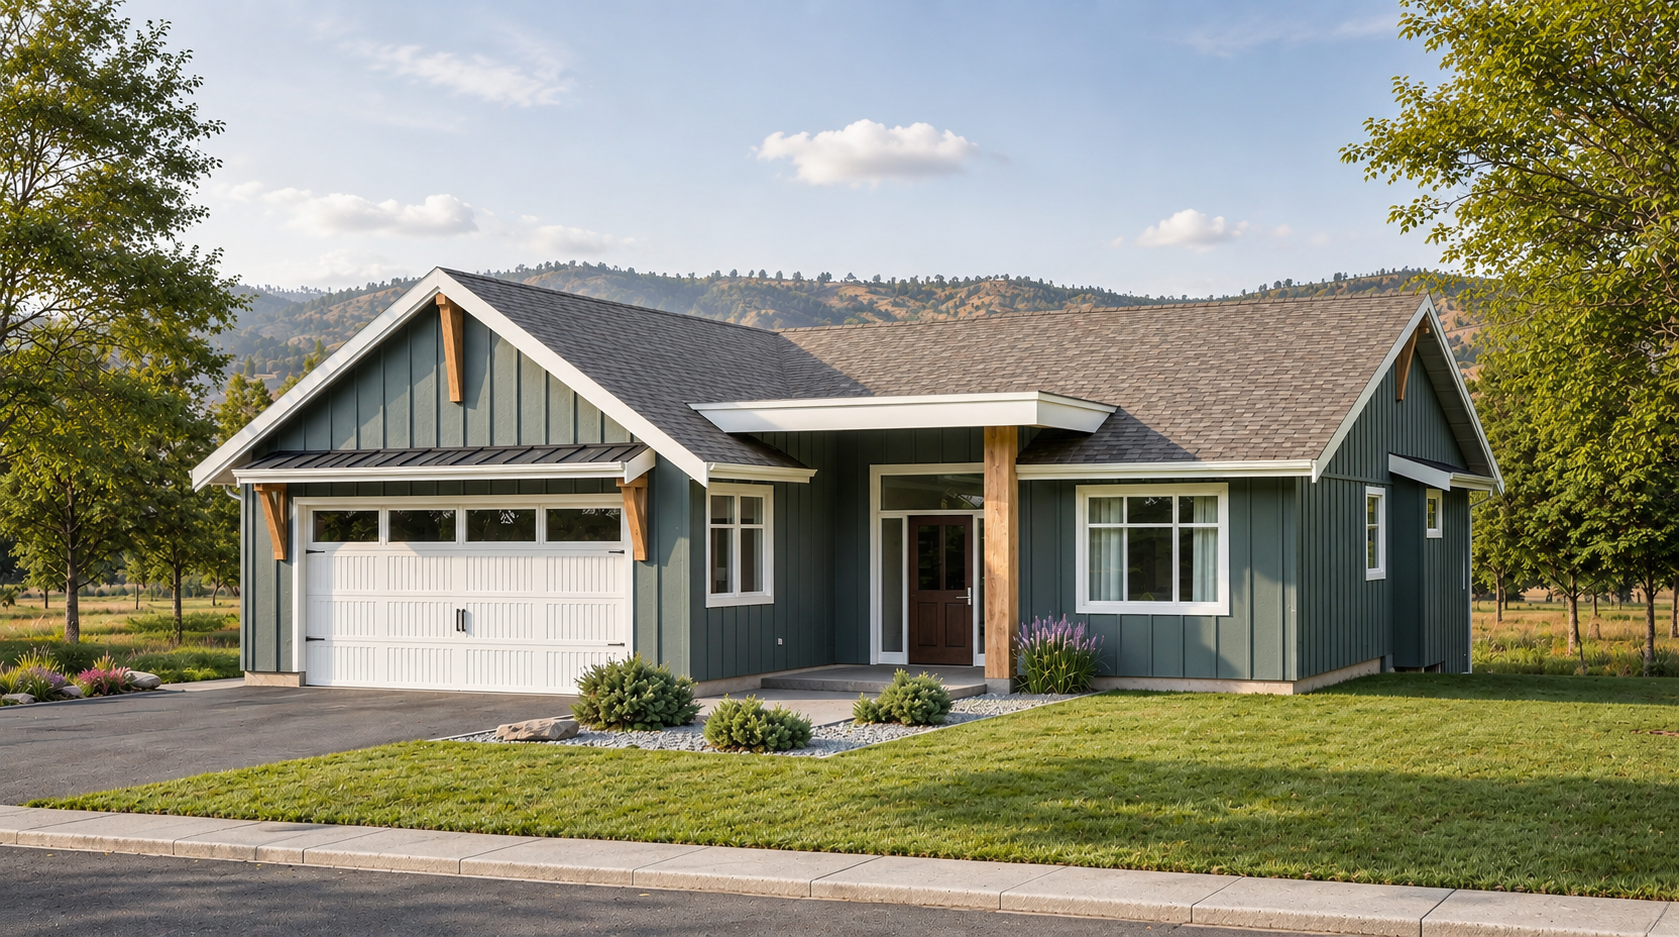
Craftsman Walkout House Plan with Main Floor Primary Suite – Plan 1-3-702
Plan 1-3-702 is a thoughtfully designed 1,734 sq. ft. Craftsman house plan that blends timeless curb appeal with the practical features today’s families are looking for. Featuring three bedrooms, a double garage, and a walkout basement foundation option, this home offers flexible living for growing families, empty nesters, and those planning for aging in place.
The inviting Craftsman exterior welcomes you into a spacious main floor designed around connection and comfort. At the heart of the home, the open-concept great room, dining area, and kitchen create an ideal space for entertaining guests or enjoying everyday family life. Large windows bring in natural light, while easy access to the covered outdoor living areas extends your living space beyond the walls of the home.
One of this home’s standout features is the main floor primary suite, providing privacy and convenience without the need for stairs. Complete with a walk-in closet, the primary bedroom offers a peaceful retreat at the end of the day.
Two additional bedrooms provide flexibility for children, overnight guests, or a dedicated home office. The unfinished walkout basement presents endless possibilities, allowing homeowners to customize the lower level with additional bedrooms, a recreation room, a home gym, or a future suite to suit their changing needs.
Measuring 44 feet wide by 63 feet 4 inches deep, this Craftsman-style home plan is designed for a variety of lot types and is available with multiple foundation options, including walkout basement, inground basement, crawlspace, and slab foundations.
If you’re searching for a 3-bedroom Craftsman house plan with a main floor primary suite and walkout basement, Plan 1-3-702 delivers exceptional functionality, flexible living spaces, and enduring architectural charm.
Plan Highlights:
- 1,734 sq. ft. of living space
- 3-bedroom house plan
- Main floor primary bedroom
- Spacious great room layout
- Walk-in closet in primary suite
- Double attached garage
- Covered porch and outdoor living areas
- Walkout basement option
- Multiple foundation choices available
- Customization options through Jenish House Design
Designed for modern lifestyles while maintaining classic Craftsman character, Plan 1-3-702 is a home you’ll love for years to come.
Related products






Make your plan your own.
Tell us about your property, your ideas, and the changes you have in mind. Our design team is here to help.
Prefer to talk? Call 1-888-458-9235.