
- Great Room
- Kitchen Island
- Master Bedroom on Main Floor
- Nook/Breakfast Area
- Walk-in Closet
Save
21 likes
- Total sq ft
- 1694
- Bedrooms
- 2
- Width × depth
- 44′0″ × 66′6″
Floor plan — 1-2-668
Plan specifications
| Bedrooms | 2 |
|---|---|
| Floor Plan | Open Floor Plan |
| Garage Spaces | 2 |
| Lot | Rear Sloping Lot, Rear View Lot, Walk-Out Basement |
| Plan Category | Best Sellers, Single Family |
| Storeys | 1 |
| House Type/Structure | Straight Entry |
Foundation options: Walkout Basement, Inground Basement, Crawlspace, Slab
House plan
1-2-668
From: $985.00
What’s included?
Plan Prices and Options
5 Copy Set
This includes 5 paper copies printed and shipped to you. Two copies marked for permit use and three copies marked for construction use.
Construction Package (5 + Single Build PDF)
This includes the 5 Copy Set and the Single Build PDF Only.
Construction PDF Only
A digital PDF of the house plan which includes a single build license.
Weatherproof Copy
One printed set of the construction drawings on water and tear resistant paper.
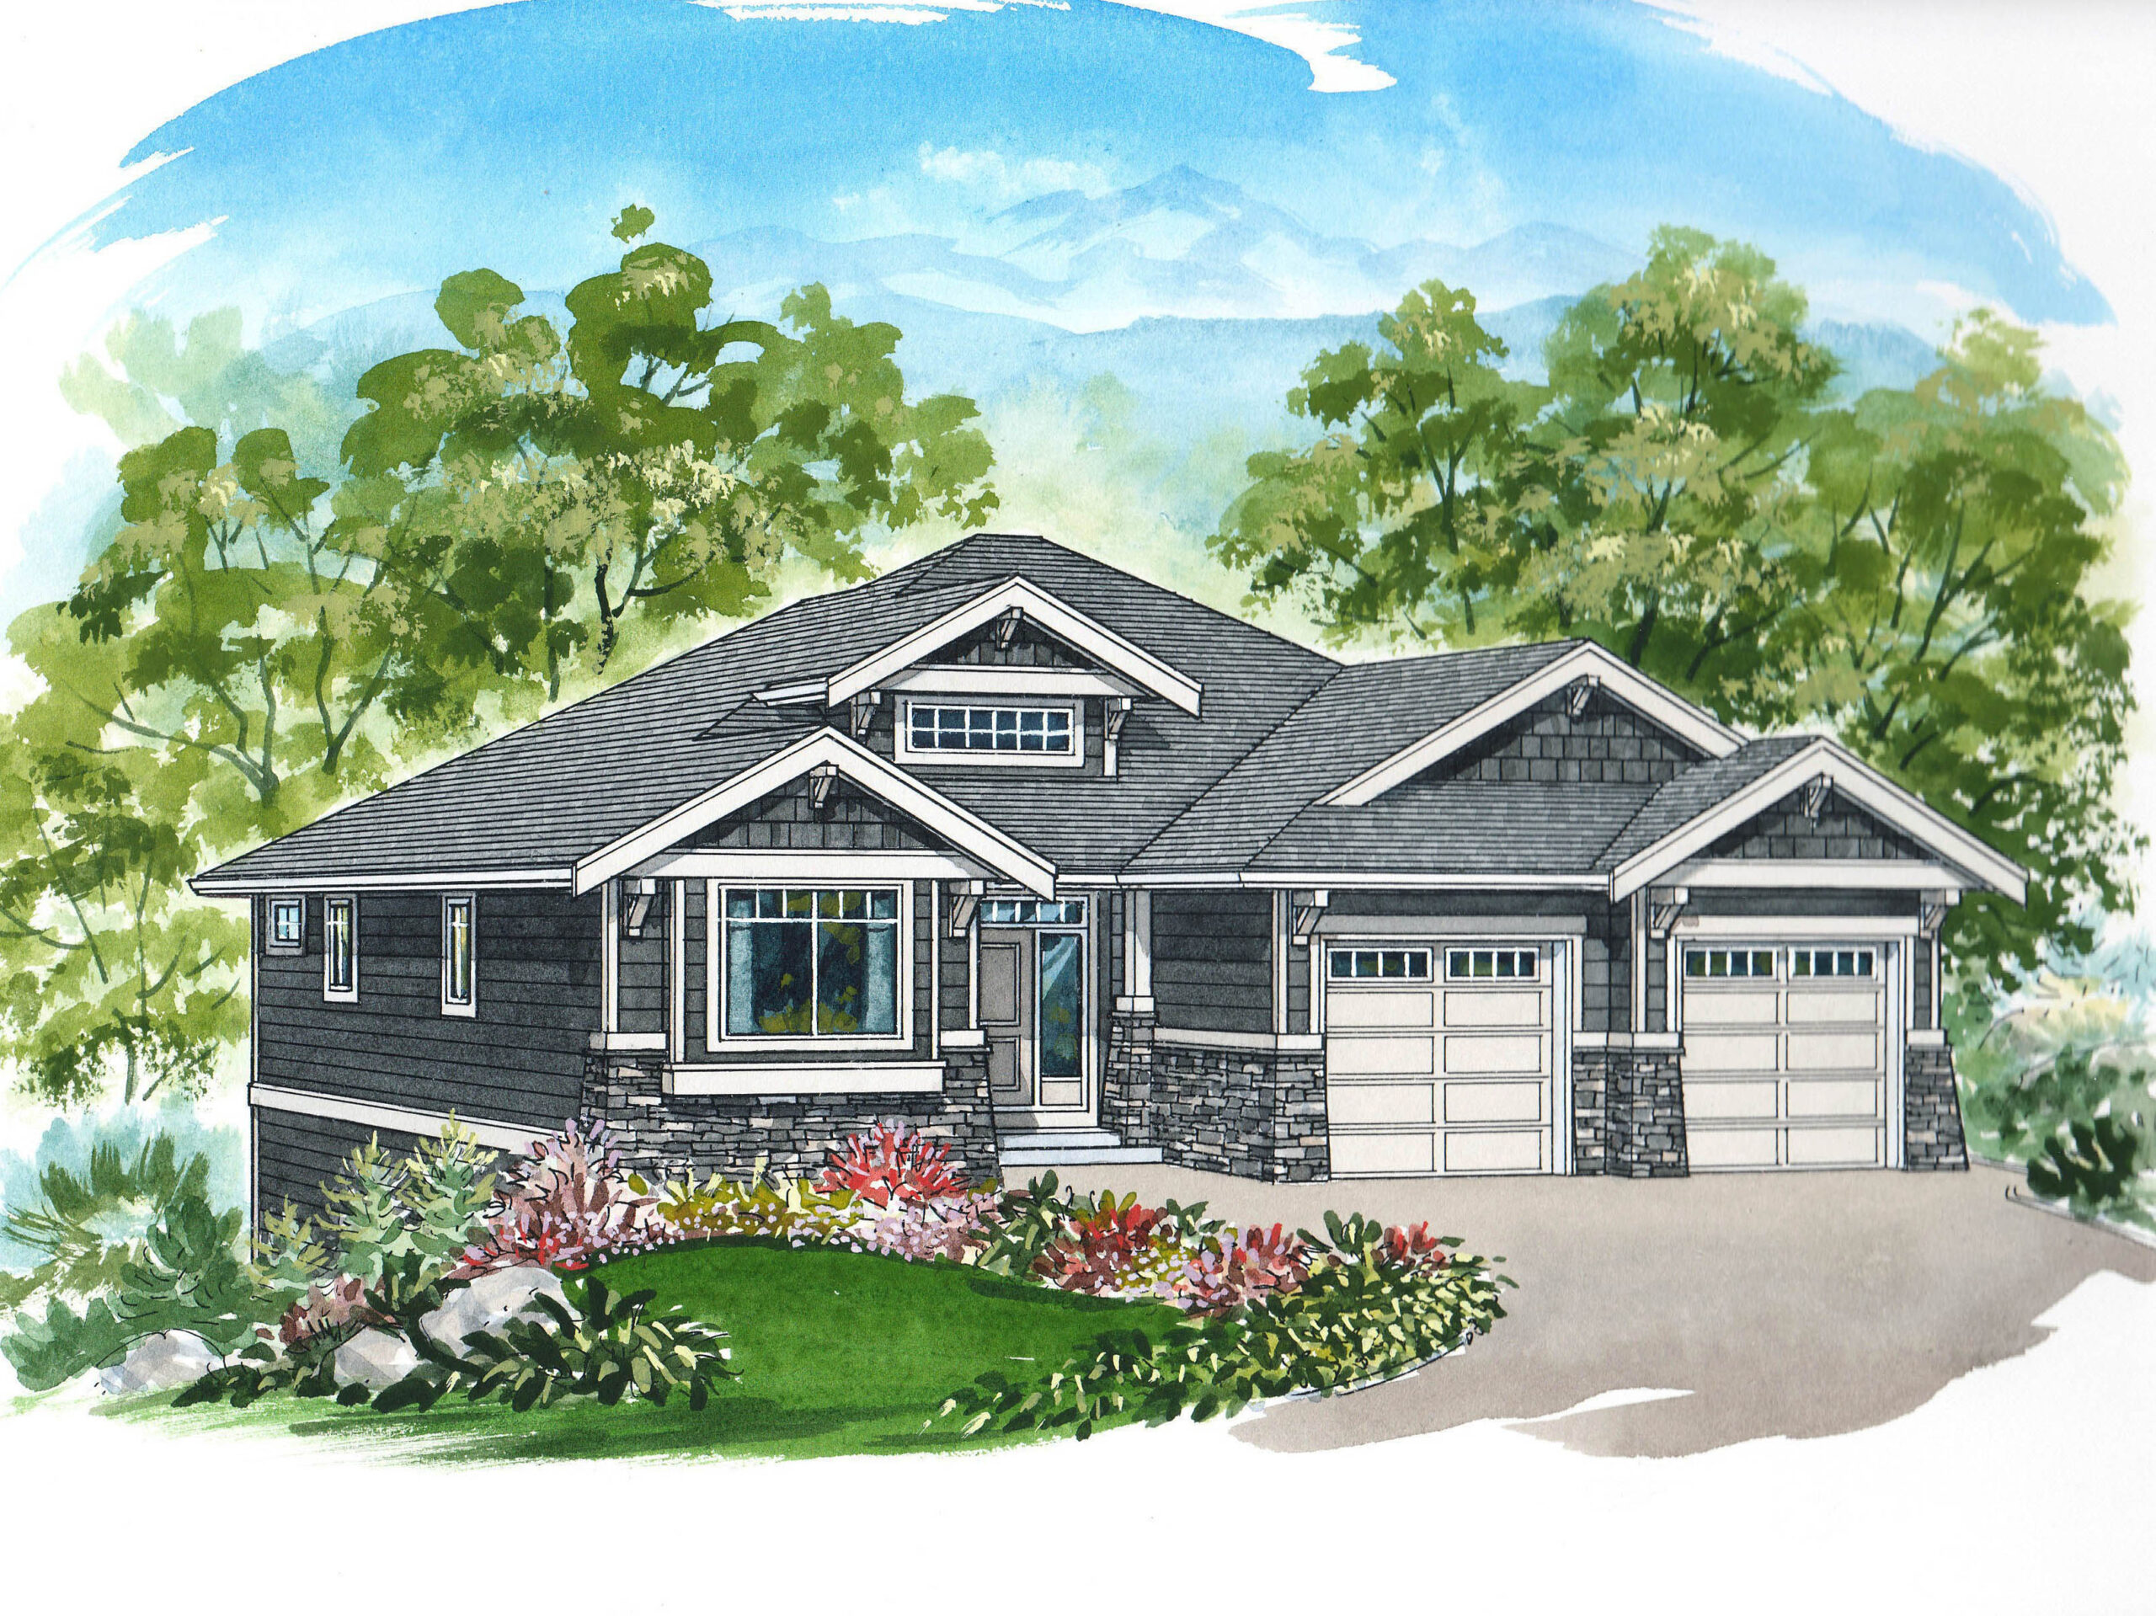
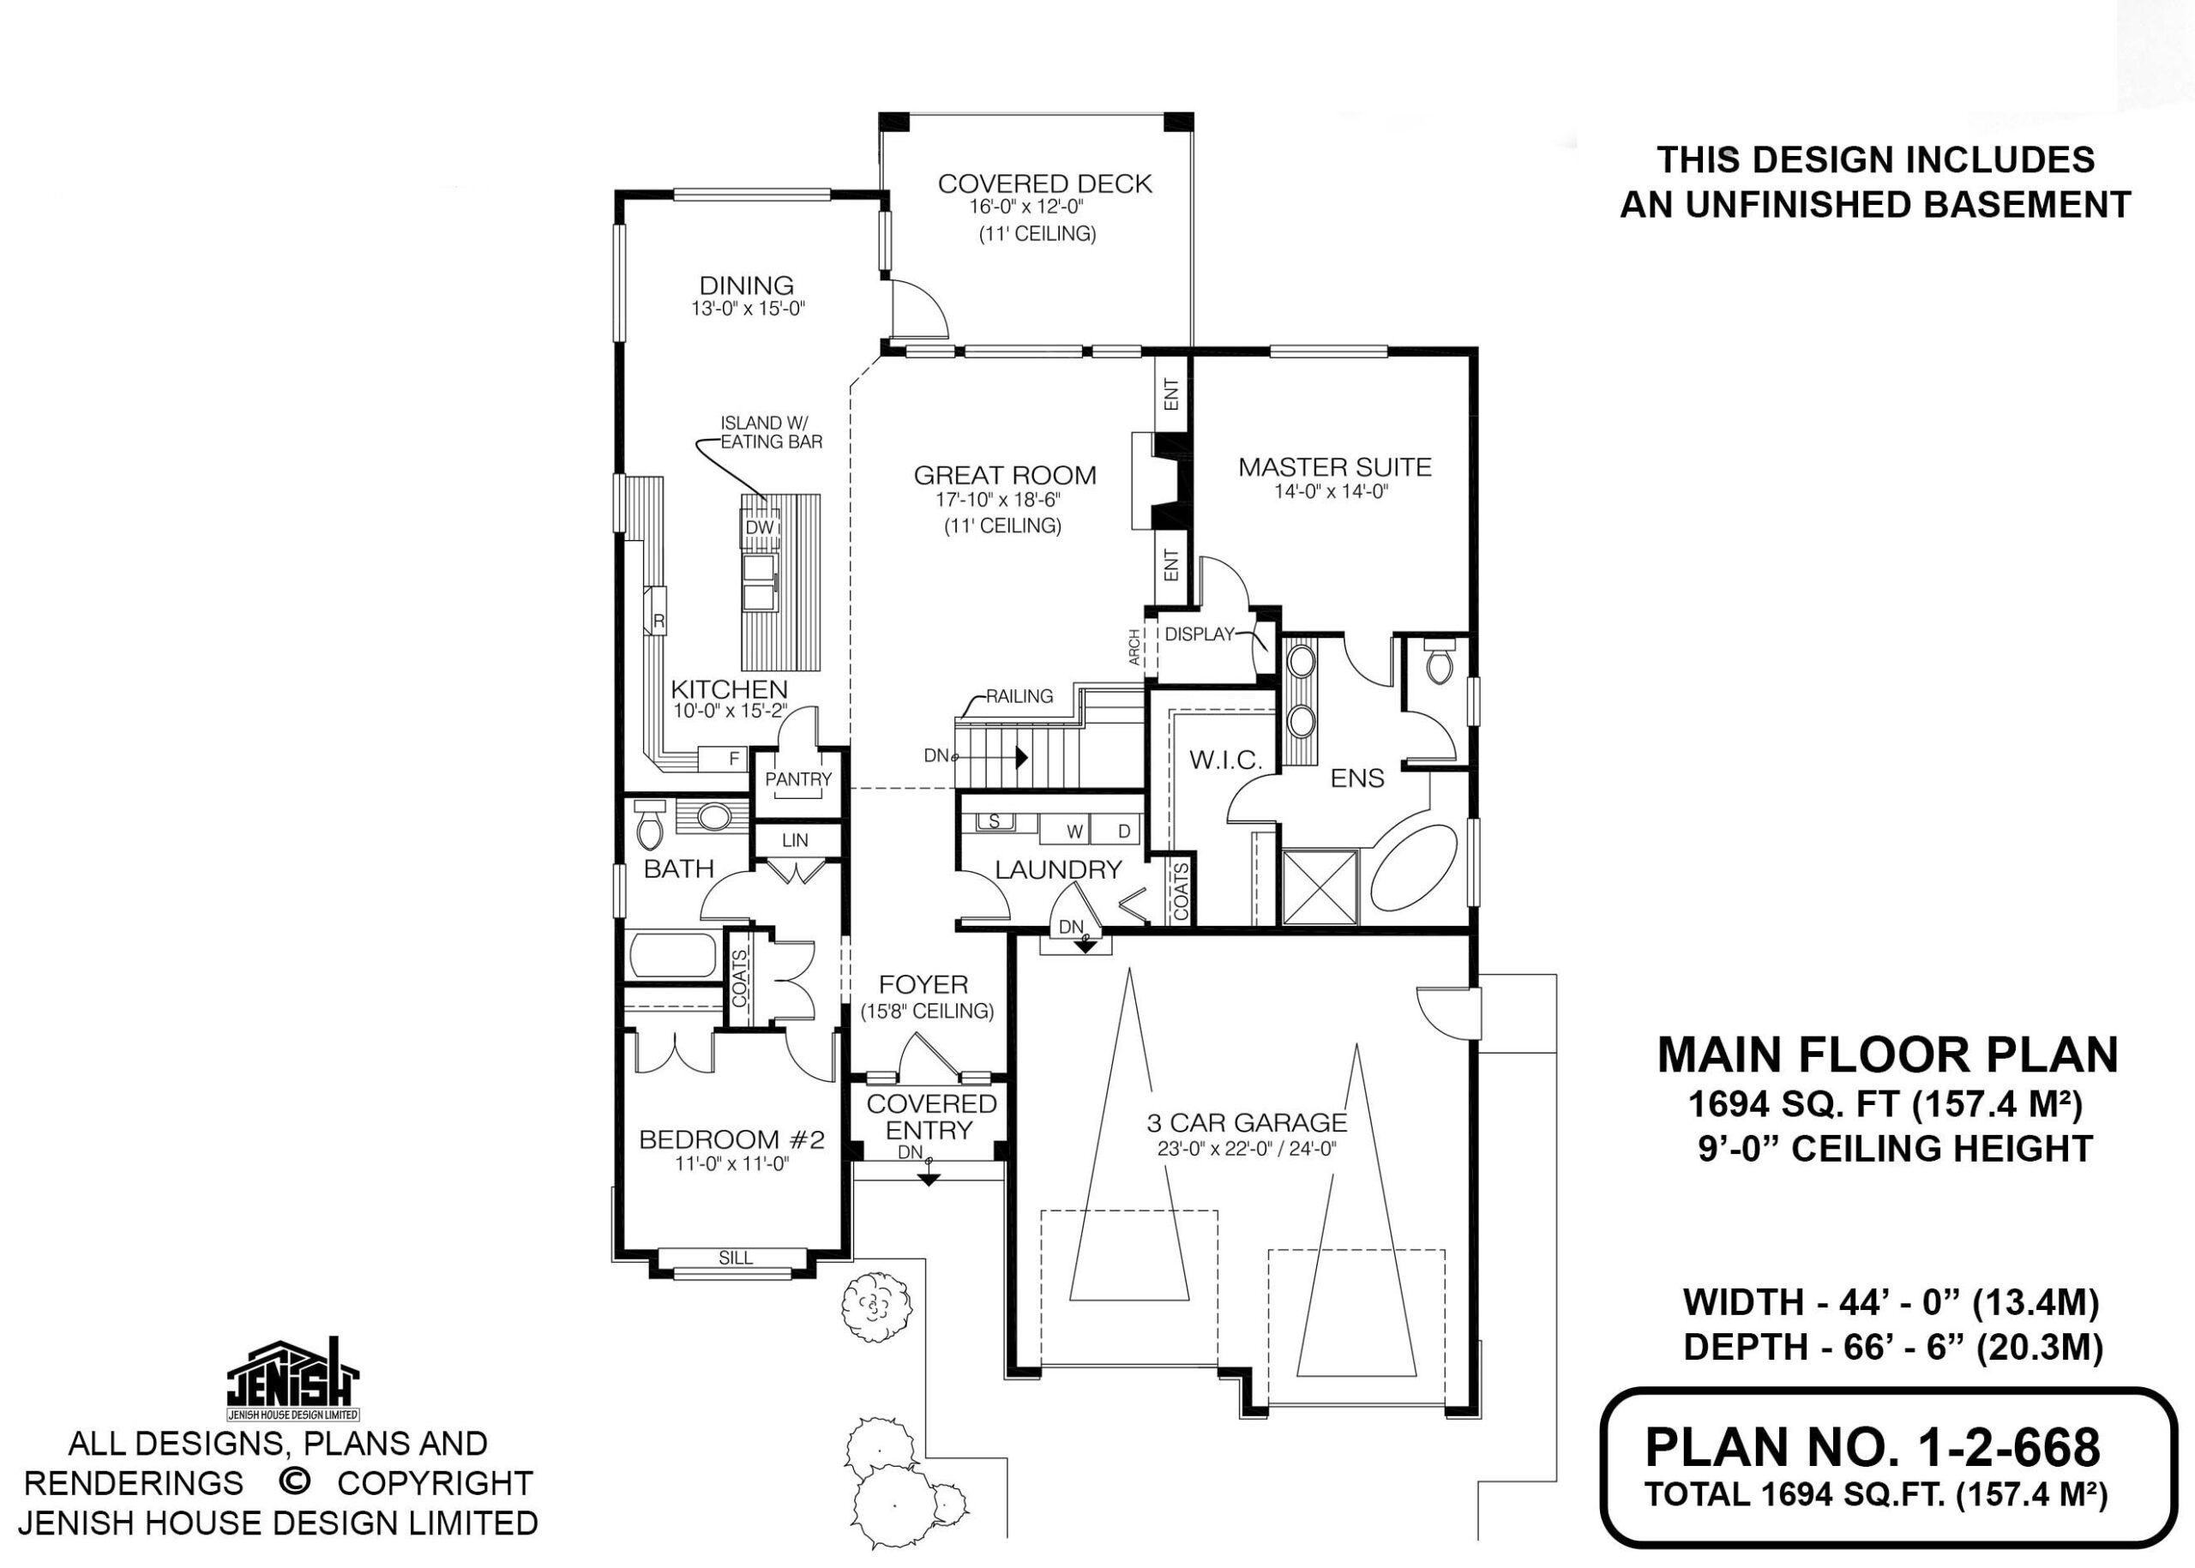
This compact two-bedroom home, designed for a lot that slopes to the back, includes an unfinished basement in its plans, ideal as a mortgage-helper or in-law suite. The covered entry leads into a foyer with a raised ceiling, lit by a narrow window in the gable above. Directly ahead is the great room, where the 11-foot ceiling lends a sense of airy elegance. Large windows look out to a covered deck and the back garden beyond. The gas fireplace is flanked by built-in shelving. Adjacent, and open to the great room, is the dining area, with nine-foot ceilings and windows on two sides, allowing for plenty for natural light. The kitchen is separated from the dining area and great room by a work island and eating bar. A spacious pantry is tucked in at one end of the efficient L-shaped counter configuration, which will save steps for the cook. The laundry room includes a coat closet and enjoys access to the double garage, which features a doorway to the side garden. The master suite, overlooking the back of the home, is reached through an archway from the great room. A display case provides an ideal spot for showing off collectibles. The extra-large ensuite includes an oval tub set at an angle to save space, and the toilet is enclosed. Double basins and a shower stall complete the lay-out. A roomy walk-in closet is accessible through the ensuite. The second bedroom, located at the front of the home, is adjacent to a three-piece bathroom. Exterior finishes include wooden shingles on the facade, with cut-stone accents and painted wood trim. This home measures 44 feet wide and 66 feet, six inches deep, for a total of 1,694 square feet.
Related products






Make your plan your own.
Tell us about your property, your ideas, and the changes you have in mind. Our design team is here to help.
Prefer to talk? Call 1-888-458-9235.