
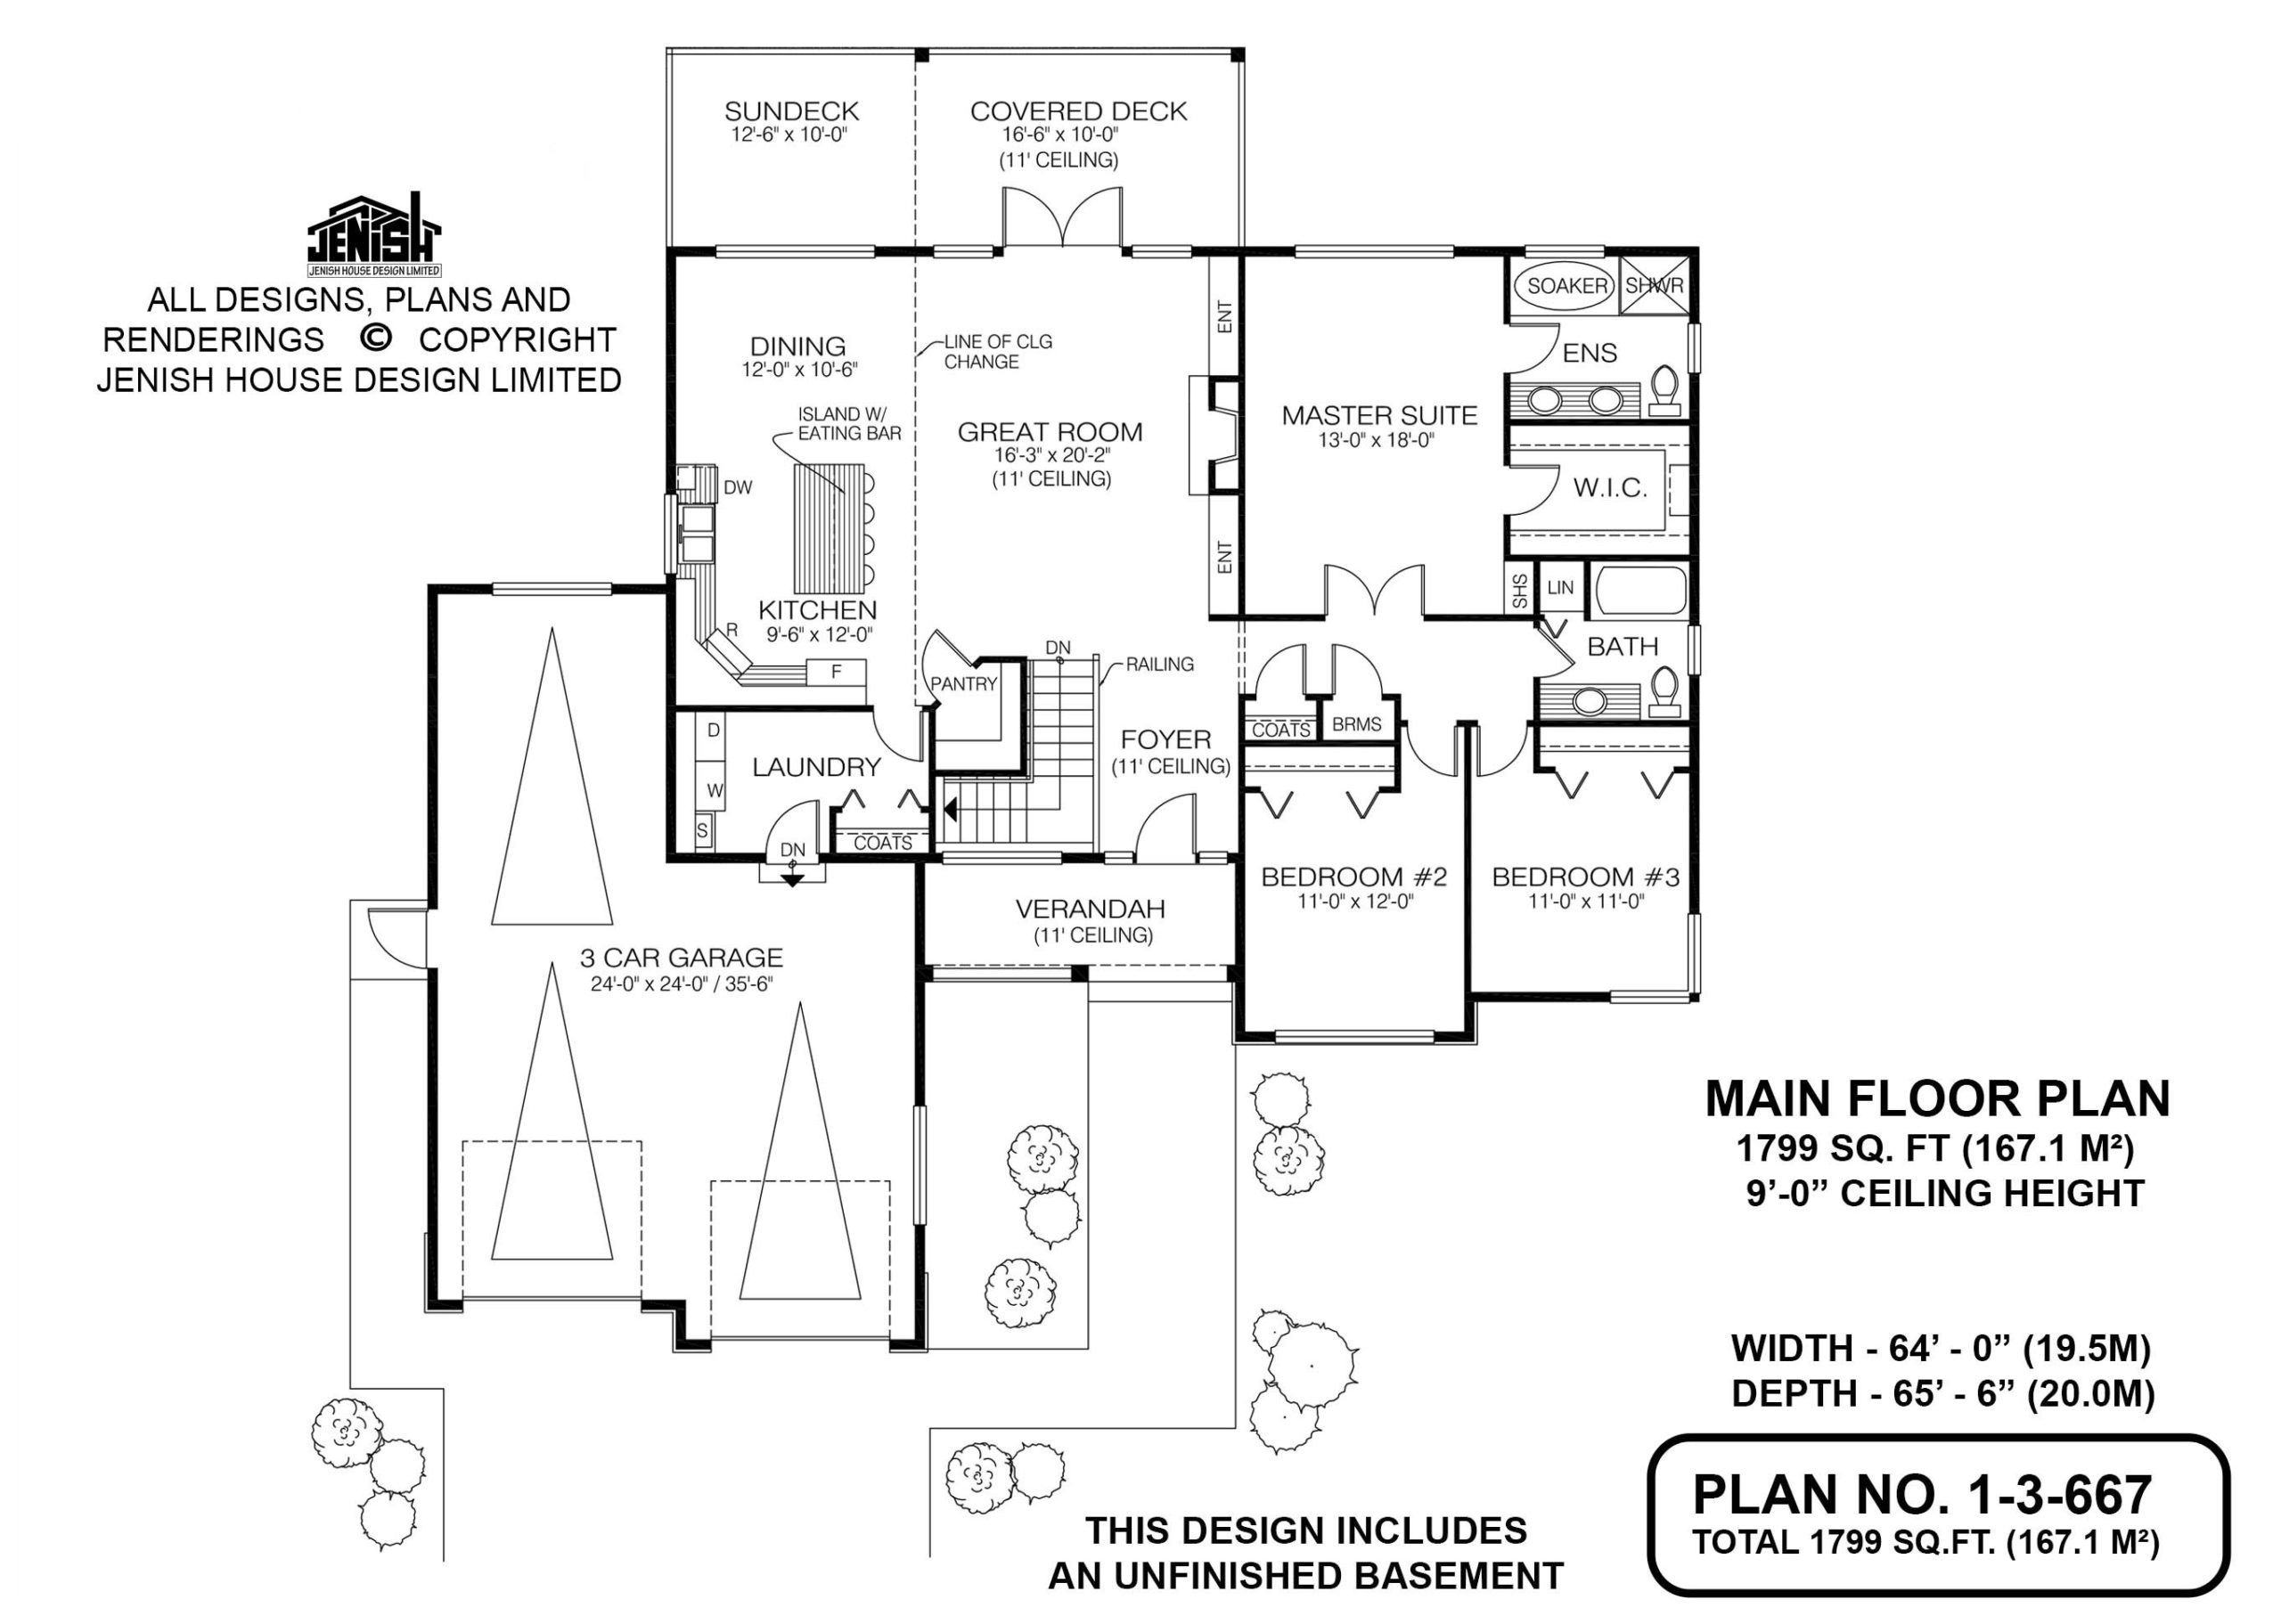
- Great Room
- Kitchen Island
- Master Bedroom on Main Floor
- Nook/Breakfast Area
- Walk-in Closet
Save
26 likes
- Total sq ft
- 1799
- Bedrooms
- 3
- Width × depth
- 64′0″ × 65′6″
Floor plan — 1-3-667
Plan specifications
| Bedrooms | 3 |
|---|---|
| Floor Plan | Open Floor Plan |
| Garage Spaces | 2 |
| Lot | Flat Lot, Rear Sloping Lot, Rear View Lot, Walk-Out Basement |
| Patio/Deck | Covered Porch/Deck, Sundeck/Balcony |
| Plan Category | Best Sellers, Single Family |
| Storeys | 1 |
| House Type/Structure | Straight Entry |
Foundation options: Walkout Basement, Inground Basement, Crawlspace, Slab
House plan
1-3-667
From: $985.00
USD prices are estimates. Checkout is charged in CAD.
What’s included?
Plan Prices and Options
5 Copy Set
This includes 5 paper copies printed and shipped to you. Two copies marked for permit use and three copies marked for construction use.
Construction Package (5 + Single Build PDF)
This includes the 5 Copy Set and the Single Build PDF Only.
Construction PDF Only
A digital PDF of the house plan which includes a single build license.
Weatherproof Copy
One printed set of the construction drawings on water and tear resistant paper.
Who This Plan Is Perfect For
- Families looking for a 3-bedroom ranch-style house plan
- Homeowners seeking the convenience of main floor living
- Empty nesters planning to age in place comfortably
- Buyers searching for house plans with a three-car garage
- Families wanting future basement development opportunities
Key Features
- 1,799 sq. ft. of finished living space
- 3 bedrooms and 2 bathrooms
- Main floor primary suite with walk-in closet
- Three-car garage with side yard access
- Great room with 11-foot ceilings
- Gas fireplace with built-in shelving
- Open-concept kitchen and dining area
- Large kitchen island with four-seat eating bar
- Covered rear deck plus adjoining sundeck
- Optional unfinished basement for future expansion
- Multiple foundation options available
Why Families Love This Layout
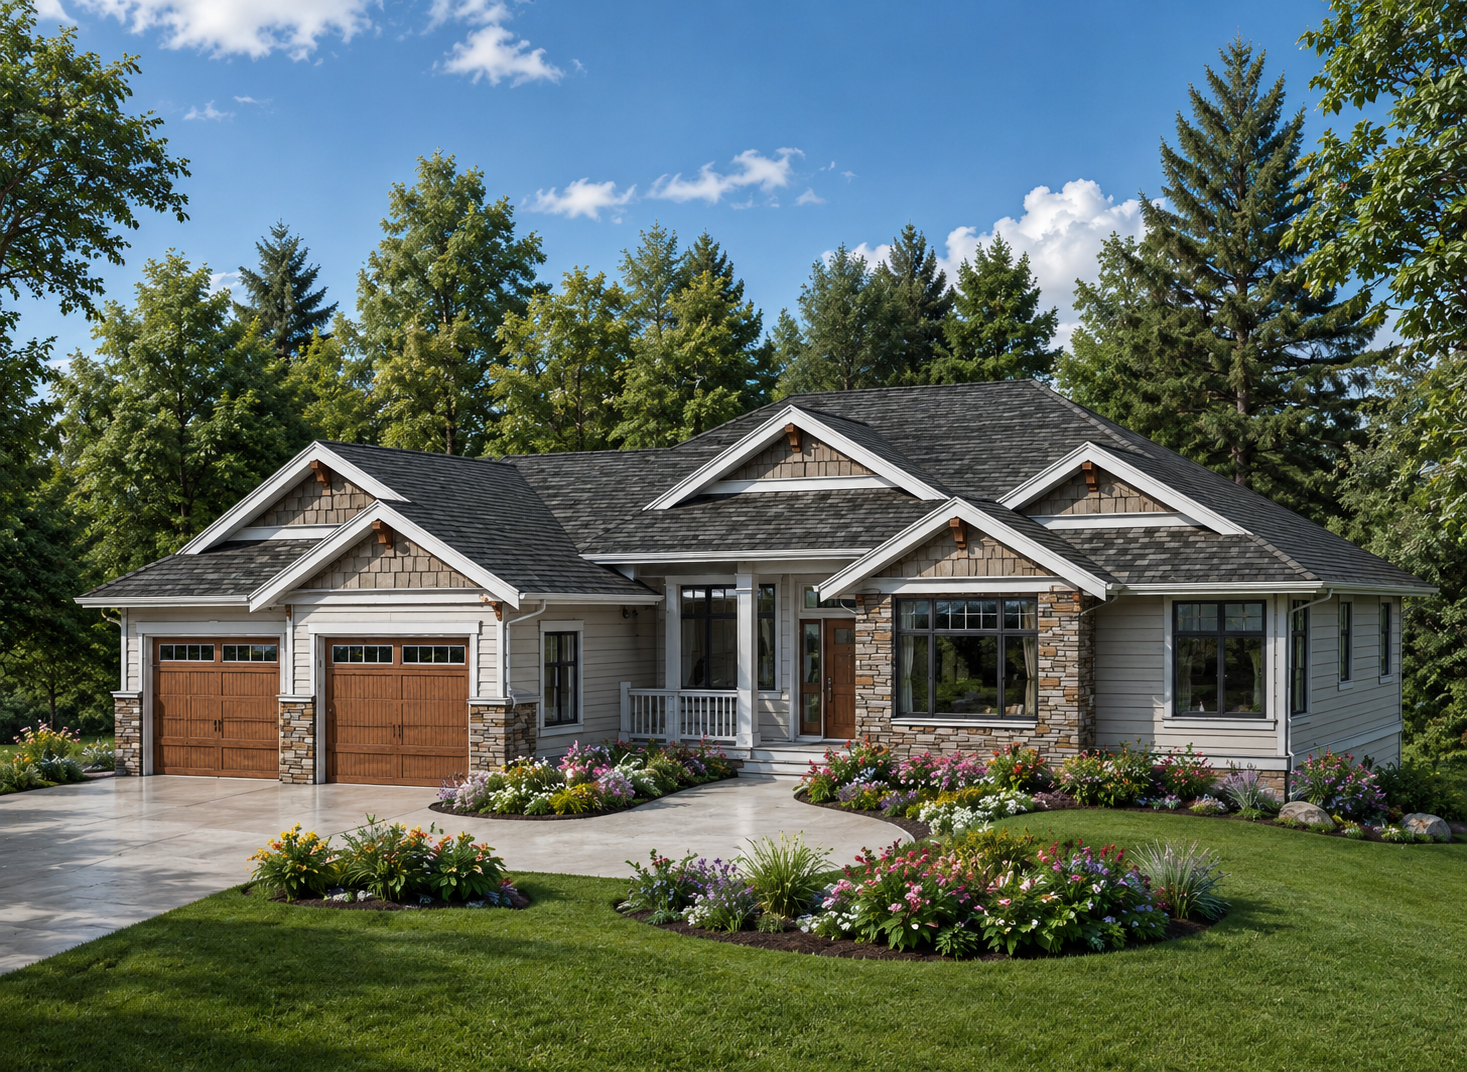
Plan 1-3-667 offers the best of both worlds: the simplicity of single-level living combined with the flexibility of future growth. Families appreciate the separation between the primary suite and secondary bedrooms, while the spacious great room naturally brings everyone together. The three-car garage provides valuable storage and functionality, and the optional basement allows the home to evolve as needs change over time.
Frequently Asked Questions
Is this a ranch-style house plan?
Yes. Plan 1-3-667 is a single-storey home design that offers the convenience and accessibility of main floor living.
Does this home have a three-car garage?
Yes. One of this plan’s standout features is its oversized three-vehicle garage, offering ample space for vehicles, storage, hobbies, or recreational equipment.
Can the basement be finished later?
Absolutely. The optional unfinished basement provides homeowners with the flexibility to expand their living space in the future.
Is the primary bedroom located on the main floor?
Yes. The primary suite is privately positioned on the main level and includes a walk-in closet along with a spacious ensuite bathroom.
Can this Jenish house plan be customized?
Yes. Like all Jenish house plans, Plan 1-3-667 can be modified to better align with your lot conditions, lifestyle needs, and design preferences.
Related products






Make your plan your own.
Tell us about your property, your ideas, and the changes you have in mind. Our design team is here to help.
Prefer to talk? Call 1-888-458-9235.