
- Great Room
- Nook/Breakfast Area
Save
7 likes
- Total sq ft
- 909
- Bedrooms
- 2
- Width × depth
- 41′0″ × 24′0″
Floor plan — 14-2-273
Plan specifications
| Bedrooms | 2 |
|---|---|
| Floor Plan | Traditional Floor Plan |
| Garage Spaces | 3 |
| Lot | Flat Lot |
| Plan Category | Garage w/ Living Space |
| Storeys | 2 |
| House Type/Structure | Garage / Coach House |
House plan
14-2-273
From: $785.00
What’s included?
Plan Prices and Options
5 Copy Set
This includes 5 paper copies printed and shipped to you. Two copies marked for permit use and three copies marked for construction use.
Construction Package (5 + Single Build PDF)
This includes the 5 Copy Set and the Single Build PDF Only.
Construction PDF Only
A digital PDF of the house plan which includes a single build license.
Weatherproof Copy
One printed set of the construction drawings on water and tear resistant paper.
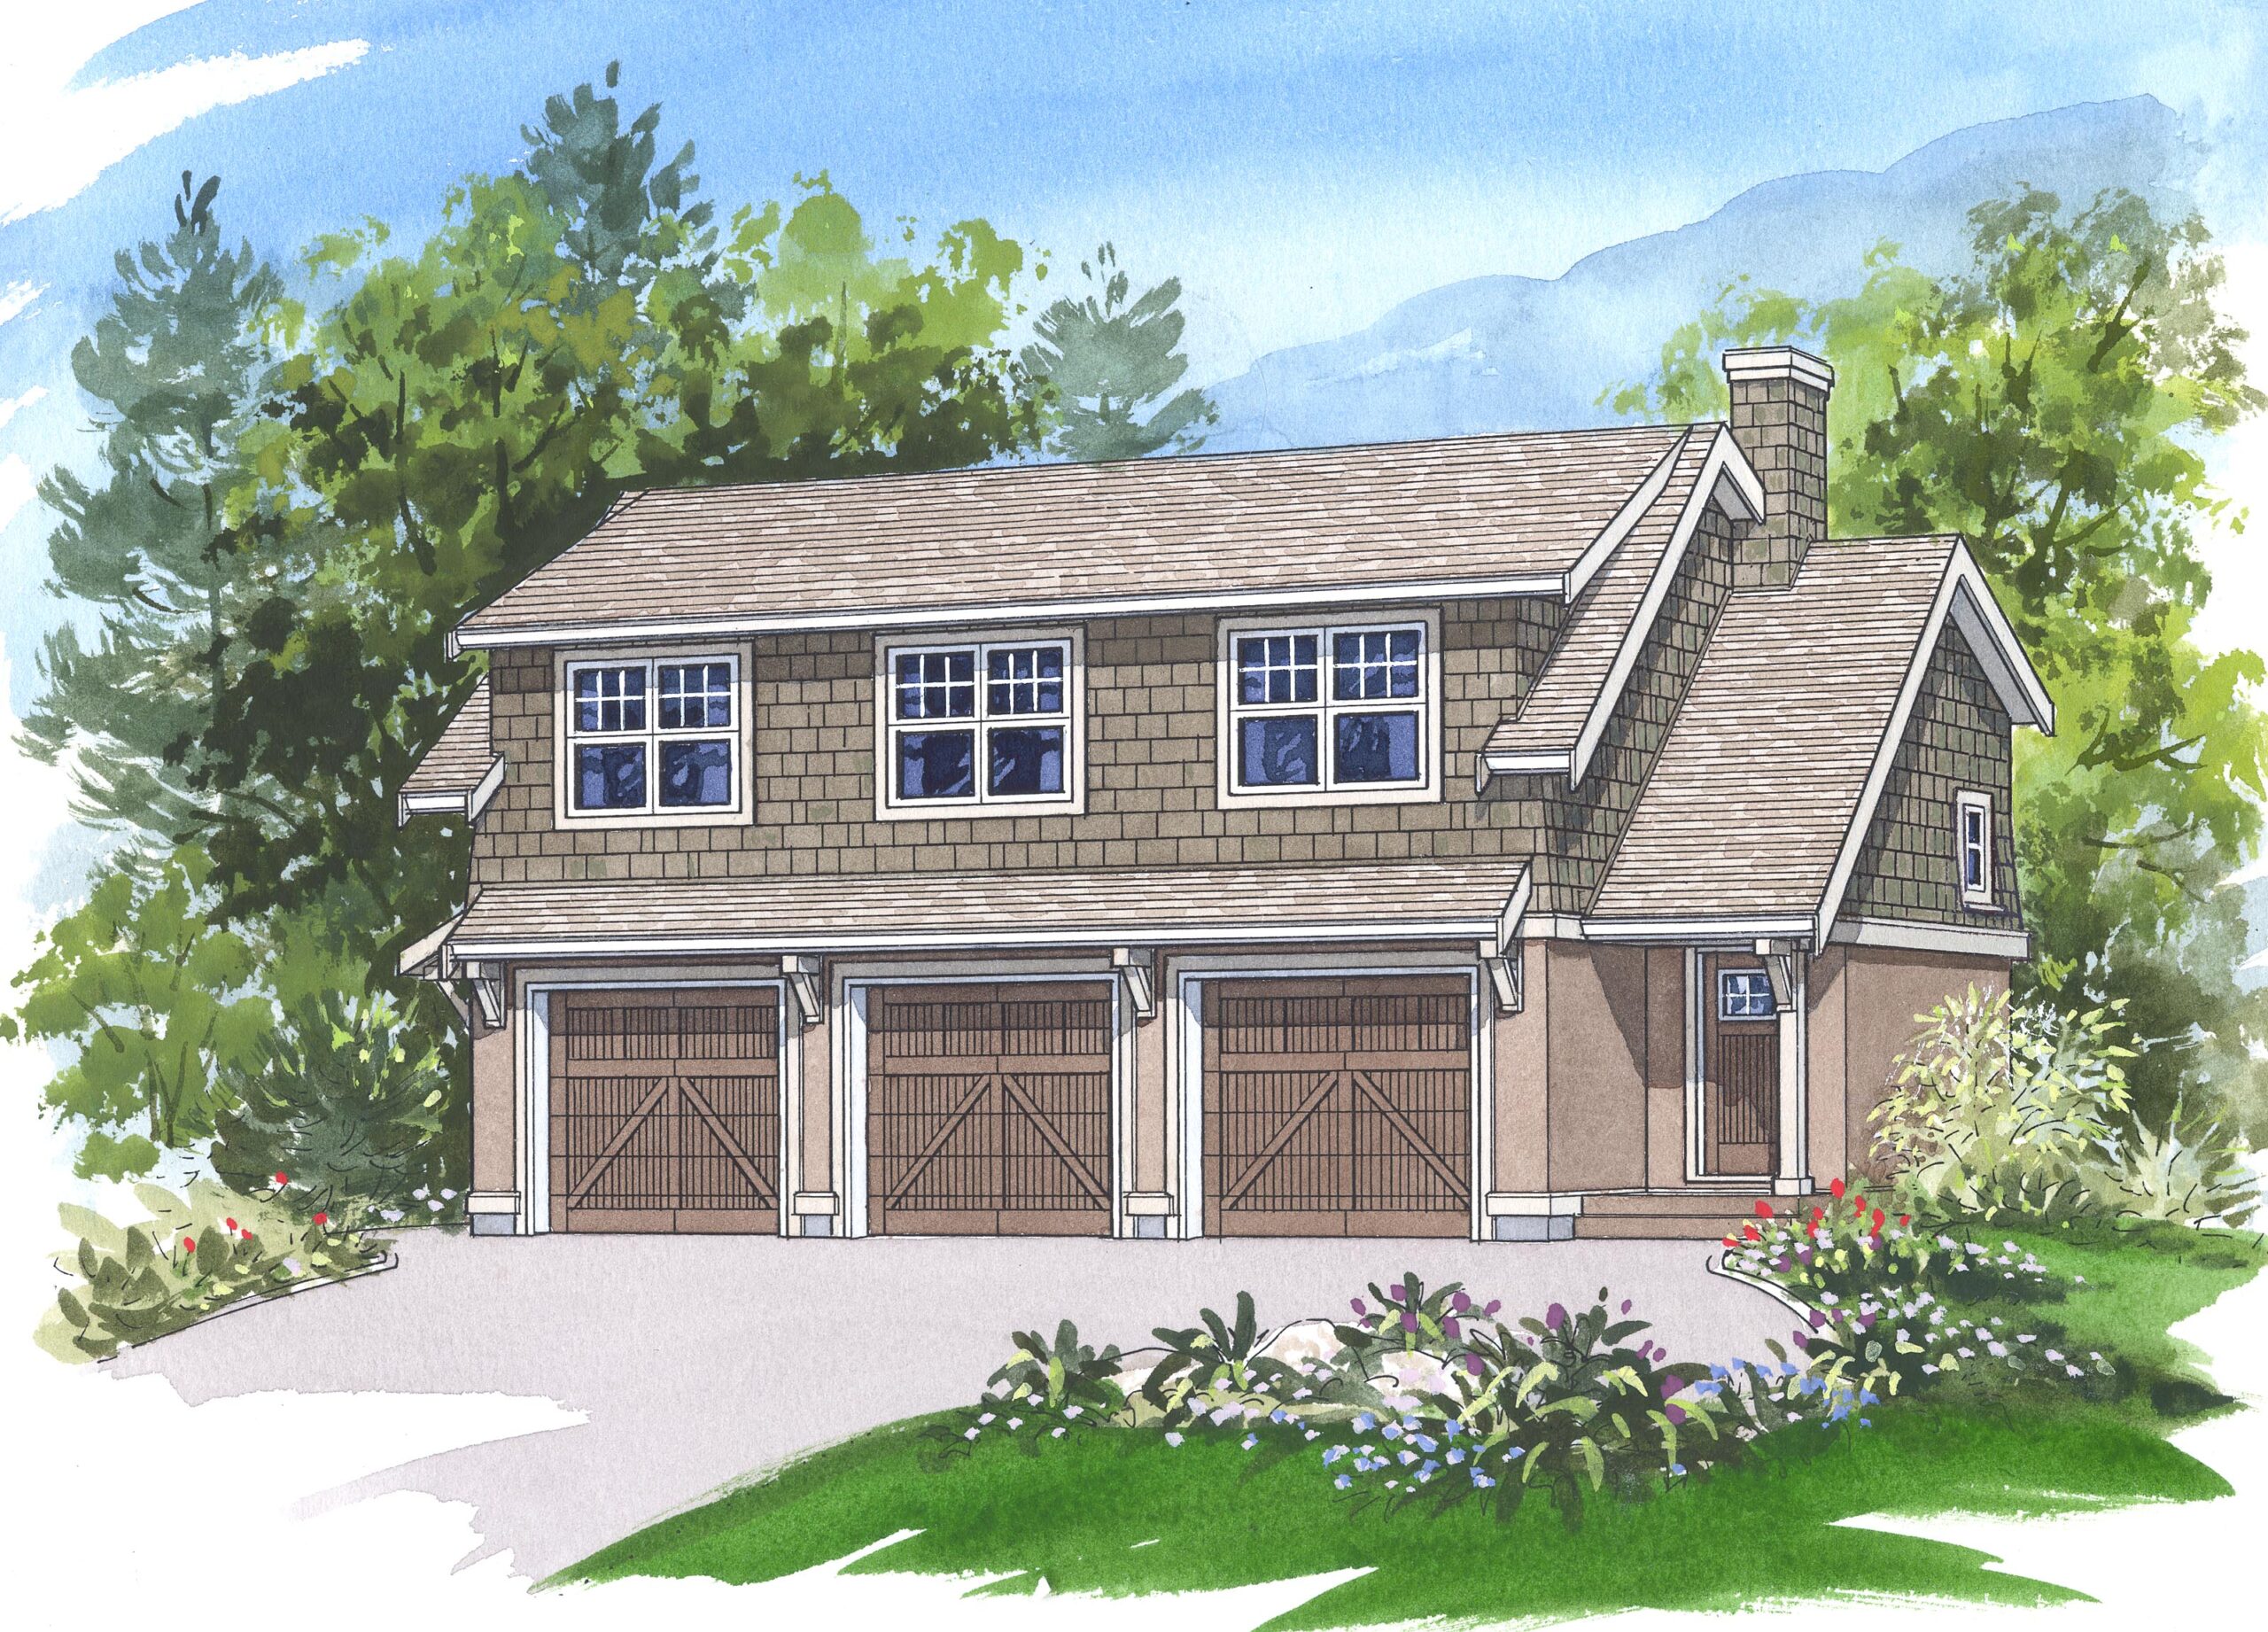
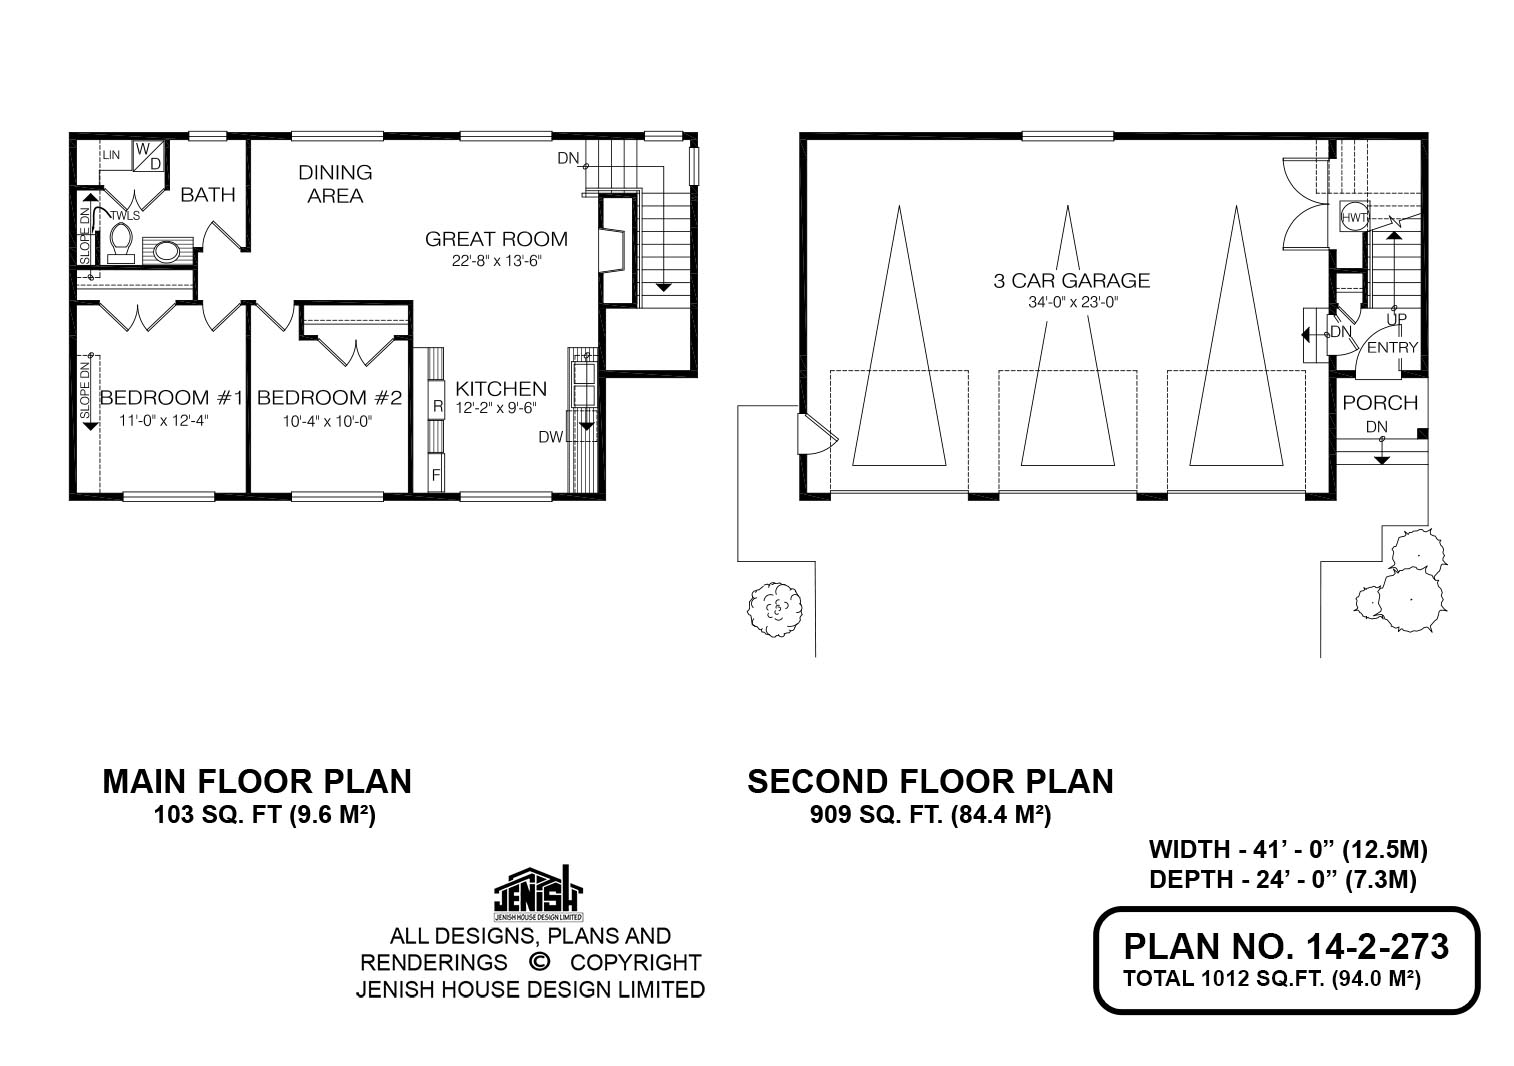
The living area in this two-storey, two-bedroom coach house is located above a three-vehicle garage, making it an ideal addition to a large lot with a home already built on it. Entry is through a covered porch with the staircase to the second floor directly ahead. Upstairs, the great room includes a wood-burning fireplace that will be visible from both the dining area and the kitchen. The kitchen includes plenty of counter space, as well as a large window overlooking the front garden. The great room and dining area look out to the back garden. The two bedrooms share a three-piece bath with room for a side-by-side washer and drier. Exterior finishes include wooden shingles on the upper storey, with stucco below. Decorative woodwork between the ornamental garage doors lend interest to the facade, along with painted woodwork. This home measures 41 feet wide by 24 feet deep, for a total of 1,012 square feet. The second floor contains 909 square feet of living space.
Related products






Make your plan your own.
Tell us about your property, your ideas, and the changes you have in mind. Our design team is here to help.
Prefer to talk? Call 1-888-458-9235.