
- Dining Room
- Living Room
- Master Bedroom on Upper Floor
Save
3 likes
- Total sq ft
- 1373
- Bedrooms
- 3
- Width × depth
- 32′0″ × 41′0″
Floor plan — 7-3-980
Plan specifications
| Bedrooms | 3 |
|---|---|
| Floor Plan | Traditional Floor Plan |
| Garage Spaces | 1 |
| Lot | Flat Lot |
| Patio/Deck | Covered Porch/Deck, Patio |
| Plan Category | Single Family |
| Storeys | 2 |
| Style | Craftsman |
| House Type/Structure | Two Storey |
Foundation options: Walkout Basement, Inground Basement, Crawlspace, Slab
House plan
7-3-980
From: $885.00
USD prices are estimates. Checkout is charged in CAD.
What’s included?
Plan Prices and Options
5 Copy Set
This includes 5 paper copies printed and shipped to you. Two copies marked for permit use and three copies marked for construction use.
Construction Package (5 + Single Build PDF)
This includes the 5 Copy Set and the Single Build PDF Only.
Construction PDF Only
A digital PDF of the house plan which includes a single build license.
Weatherproof Copy
One printed set of the construction drawings on water and tear resistant paper.
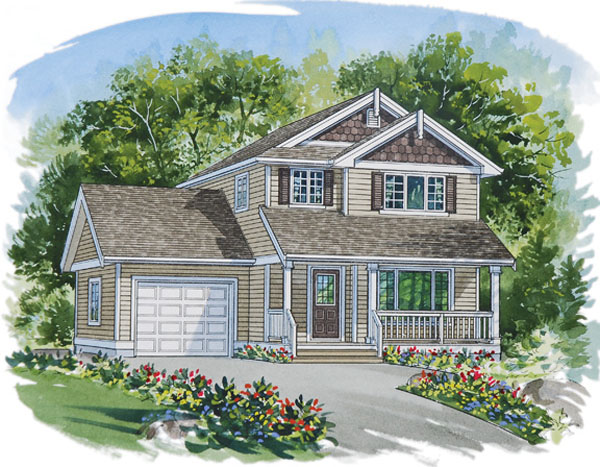
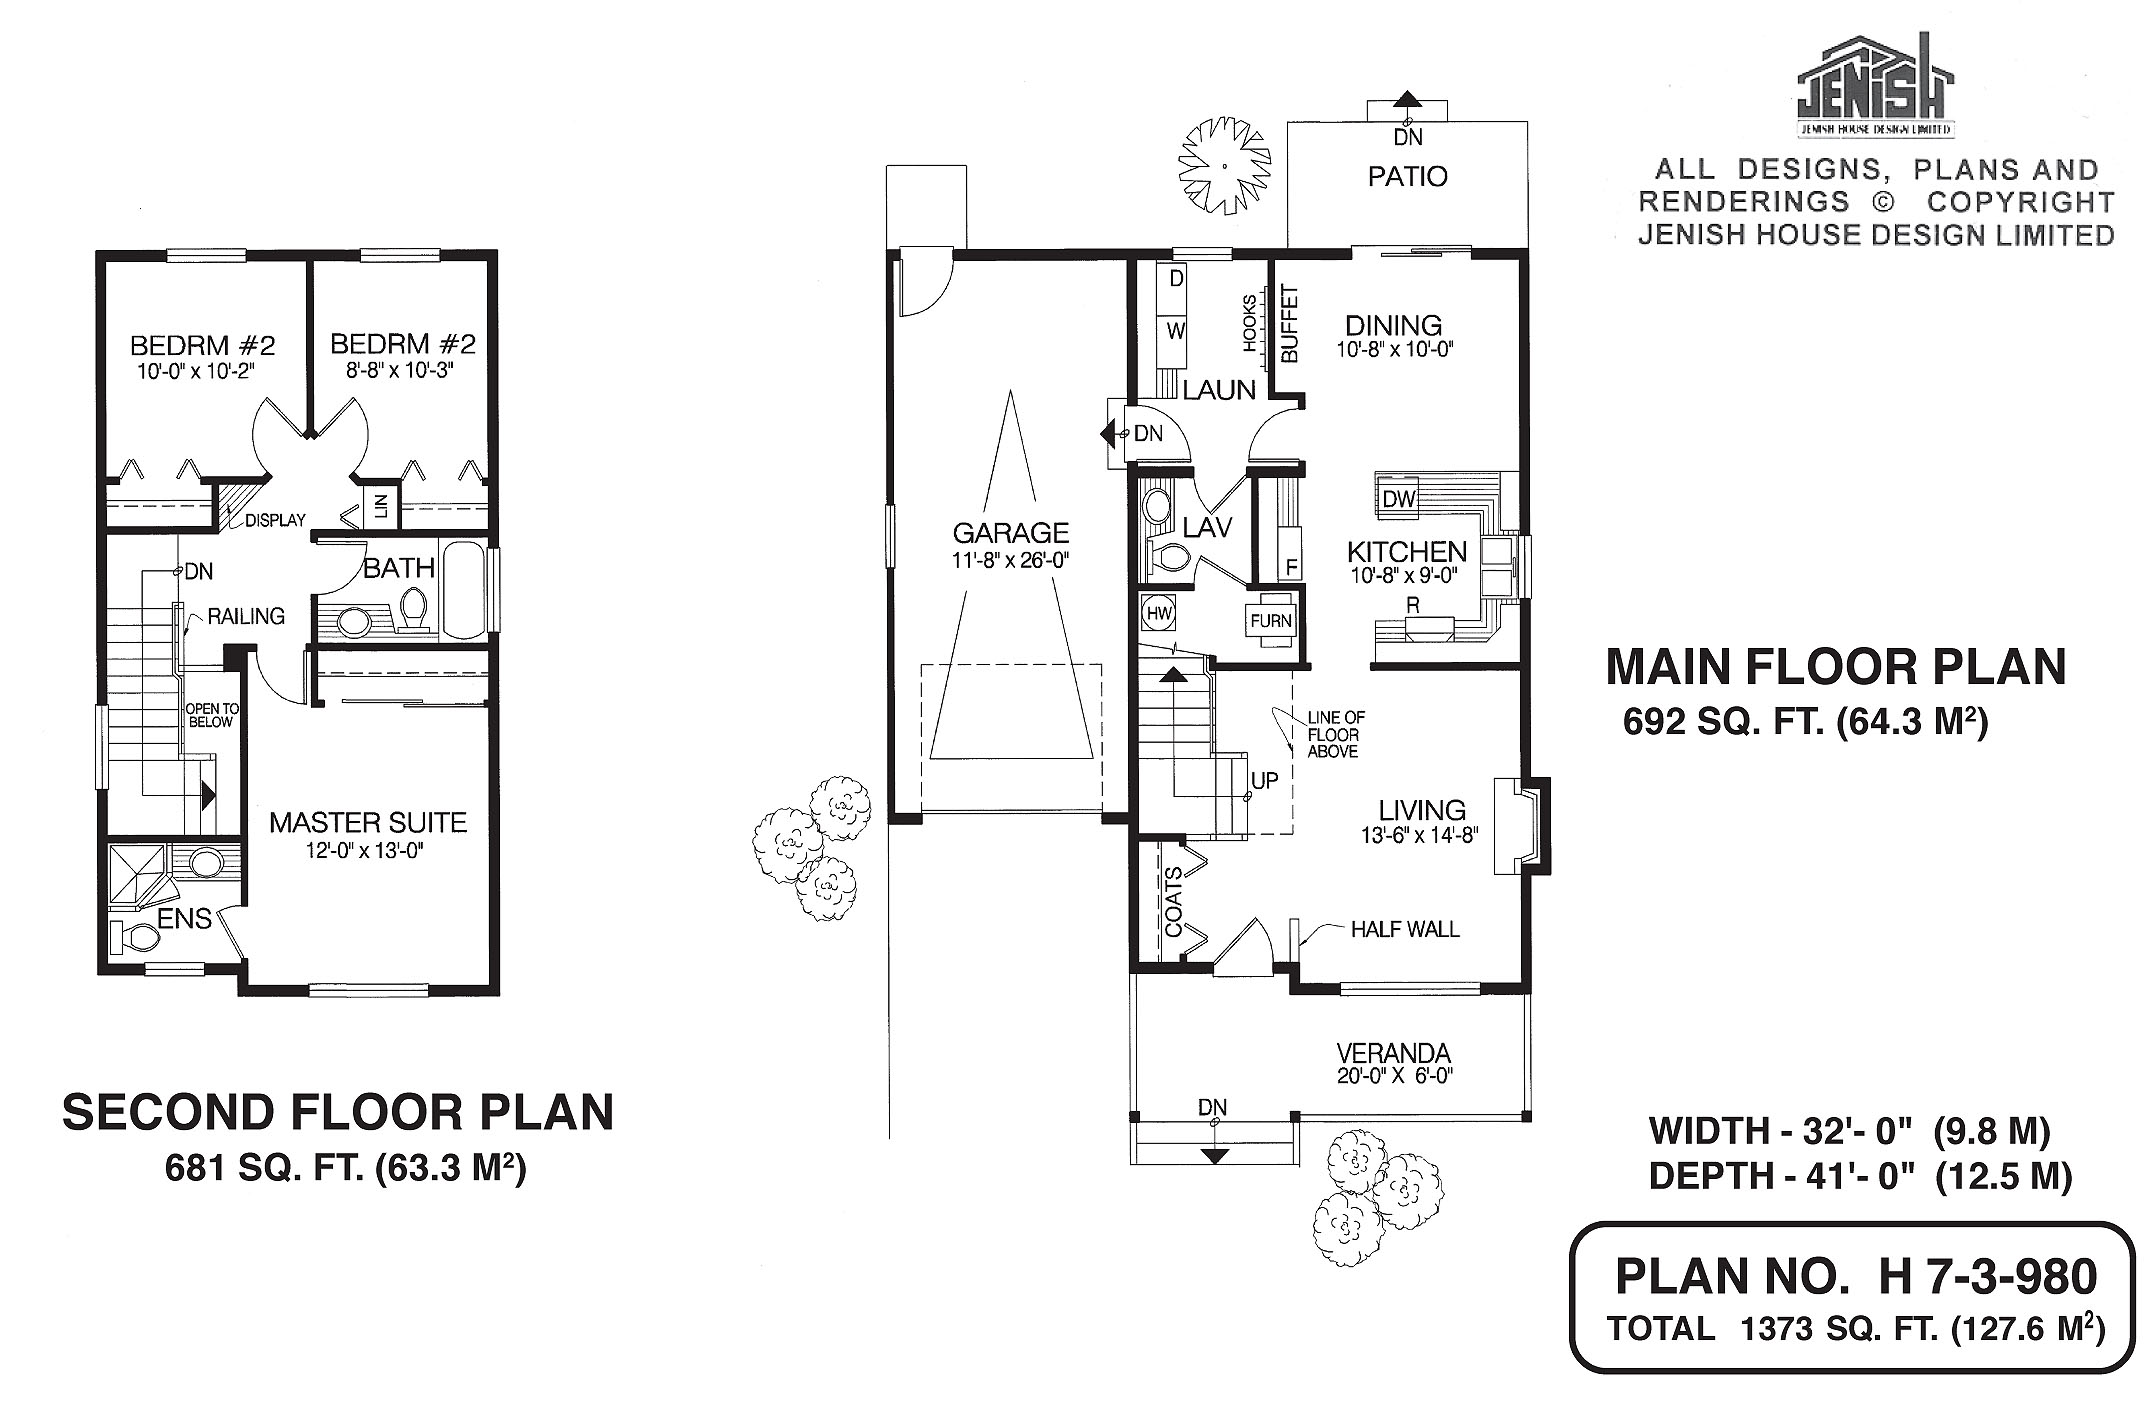
This handsome two-storey family home includes all the amenities the modern home-owners require, and would suit a pair of empty-nesters pair or a couple just starting out. A generous veranda at the front of the home will make the perfect spot for watching the world go by of a summer evening, while the patio at the back will provide a spot for al fresco meals during fine weather. Entry is into a small foyer with a coat closet at the left. A half-wall to the right separates the foyer from the living room, where the cosy glow of a gas fireplace will make this room popular during the cooler months. The kitchen is located between the living and dining rooms, and features a window over the double sink, as well as a step-saving U-shaped counter configuration. The dining room includes sliding doors that open onto the back patio, as well as space for a built-in buffet.The laundry room, with access to the single garage, will double as a mud-room, and a two-piece powder room includes access to the living and dining rooms, as well as the kitchen and the furnace room. On the second floor, up an L-shaped flight of stairs from the foyer, is the master suite, which looks out to the front garden. A three-piece ensuite ensures privacy. The two secondary bedrooms look out to the back garden and share a three-piece bathroom. Near the doorway of the larger secondary bedroom is a triangular display case, while the linen closet is tucked in next to the smaller one’s door. A railing on the stairway landing surrounds space that is open to the floor below. Exterior finishes include horizontal siding and painted woodwork. Decorative pilasters frame the entry and the veranda, and shutters decorate the second-floor windows.
Related products






Make your plan your own.
Tell us about your property, your ideas, and the changes you have in mind. Our design team is here to help.
Prefer to talk? Call 1-888-458-9235.