
- Dining Room
- Great Room
- Kitchen Island
- Master Bedroom on Main Floor
- Walk-in Closet
Save
5 likes
- Total sq ft
- 2465
- Bedrooms
- 4
- Width × depth
- 52′6″ × 71′0″
Floor plan — 7-4-984
Plan specifications
| Bedrooms | 4 |
|---|---|
| Floor Plan | Open Floor Plan |
| Garage Spaces | 2 |
| Lot | Flat Lot |
| Patio/Deck | Covered Porch/Deck, Covered Rear Porch/Deck, Sundeck/Balcony |
| Plan Category | Single Family |
| Storeys | 2 |
| Style | Craftsman |
| House Type/Structure | Two Storey |
Foundation options: Walkout Basement, Inground Basement, Crawlspace, Slab
House plan
7-4-984
From: $1,065.00
USD prices are estimates. Checkout is charged in CAD.
What’s included?
Plan Prices and Options
5 Copy Set
This includes 5 paper copies printed and shipped to you. Two copies marked for permit use and three copies marked for construction use.
Construction Package (5 + Single Build PDF)
This includes the 5 Copy Set and the Single Build PDF Only.
Construction PDF Only
A digital PDF of the house plan which includes a single build license.
Weatherproof Copy
One printed set of the construction drawings on water and tear resistant paper.
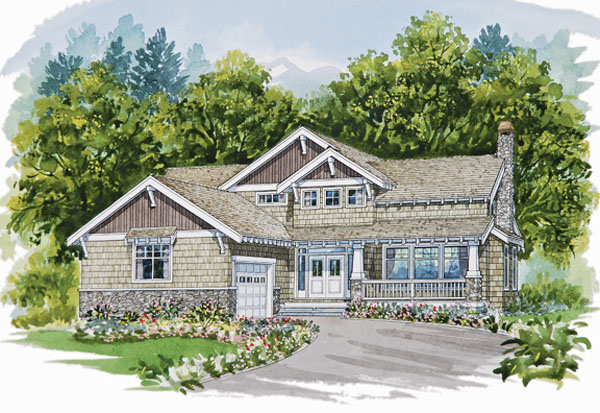
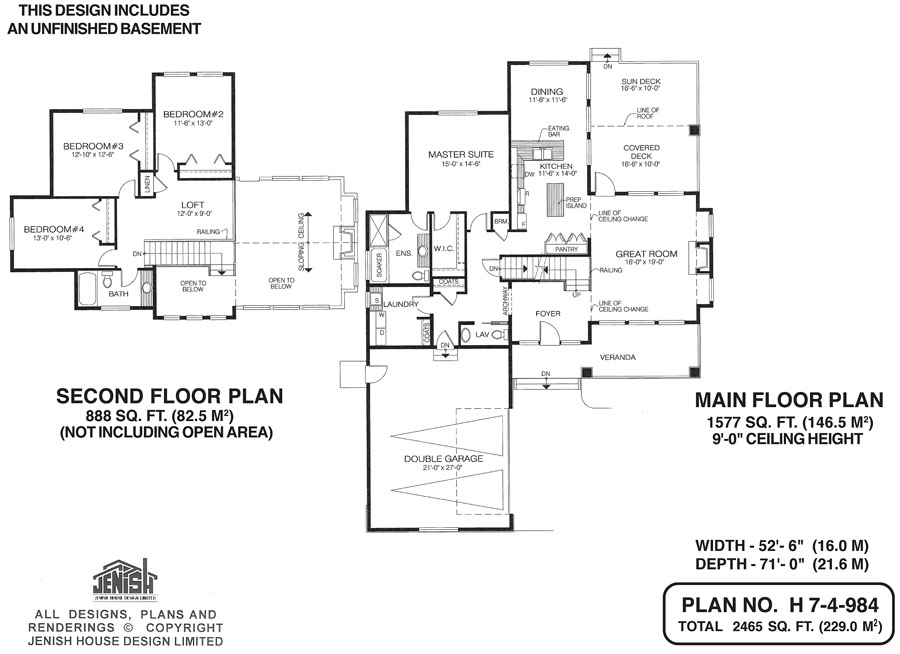
A massive stone chimney, deep eaves, gables and a double front door lend this two-storey family home an air of casual elegance that will complement any streetscape. With the addition of some wicker chairs and potted geraniums, the wide veranda spanning the front of the home will provide a pleasant area for relaxing on warm summer evenings. Indoors, the spacious great room features a wood-burning fireplace, sure to be a magnet in cool weather. The sloping ceiling will add to the room’s comfortable ambiance. A doorway leads to the partly covered deck, extending this room’s usefulness during warmer weather. The dining room, also overlooking the back garden, is separated from the kitchen by an eating bar. A prep island and L-shaped counter configuration promise to save steps for the cook. A roomy pantry will provide extra storage space. From the double sink, there’s a view through the dining room to the garden beyond. The master suite is set back from the dining area, providing more privacy. A soaker tub in the ensuite adds a touch of luxury, as does the generous walk-in closet. Also on the main floor are closets for coats and cleaning materials, as well as a laundry room with a handy sink. This room can double as a mud room, thanks to access from the double garage, it. To the left of the double-height foyer, through an archway, a two-piece powder room is located. Up the L-shaped staircase, the second floor contains three bedrooms, all of which share a three-piece bath, a linen closet and a loft area, which could provide space for indoor gym equipment, an entertainment area or a home office. Exterior finishes include board-and-batten siding in the gables, shingles and stone accents. Windows are partly mullioned and the decorative woodwork is painted. This home measures 52 feet, six inches wide by 71 feet deep, for a total of 2,465 square feet of living space. The plans include an unfinished basement.
Related products






Make your plan your own.
Tell us about your property, your ideas, and the changes you have in mind. Our design team is here to help.
Prefer to talk? Call 1-888-458-9235.