
- Dining Room
- Great Room
- Kitchen Island
- Master Bedroom on Main Floor
Save
10 likes
- Total sq ft
- 1656
- Bedrooms
- 2
- Width × depth
- 39′0″ × 66′6″
Floor plan — 10-2-216

Plan specifications
| Bedrooms | 2 |
|---|---|
| Floor Plan | Open Floor Plan, Unfinished Basement |
| Garage Spaces | None |
| Lot | Rear Sloping Lot, Rear View Lot, Walk-Out Basement |
| Patio/Deck | Covered Porch/Deck, Covered Rear Porch/Deck |
| Plan Category | Single Family |
| Storeys | Walk-out, 1 |
| Style | Craftsman |
| House Type/Structure | Recreational Homes |
House plan
10-2-216
From: $985.00
What’s included?
Plan Prices and Options
5 Copy Set
This includes 5 paper copies printed and shipped to you. Two copies marked for permit use and three copies marked for construction use.
Construction Package (5 + Single Build PDF)
This includes the 5 Copy Set and the Single Build PDF Only.
Construction PDF Only
A digital PDF of the house plan which includes a single build license.
Weatherproof Copy
One printed set of the construction drawings on water and tear resistant paper.
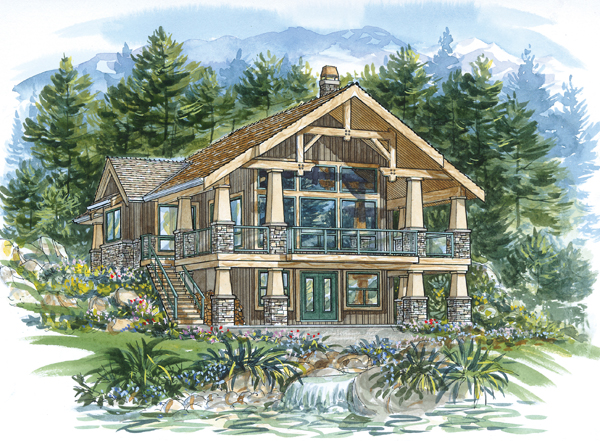
With a sweeping covered deck spanning the façade, as well as decorative wooden trussing and stone-based pilasters, this attractive three-bedroom recreational home will fit right into a posh resort area or a backwoods wilderness setting. On the ground floor, double doors will allow skiers, snow-boarders, kayakers, cyclists or canoeists easy access to the unfinished basement, which will provide lots of storage room for seasonal equipment, as well as space for another bedroom and other facilities, such as a rec room. To one side of the home, an outdoor staircase leads to the main-floor living area, where the great room’s sloped ceiling continues out to shelter the spacious wrap-around deck. In warm weather, this deck will provide the perfect spot for al fresco meals. Opposite the outside entrance to the great room, which features floor-to-ceiling windows on three sides, is a traditional wood-burning fireplace, a wonderful focal point for après-ski activities. The open-plan dining area and kitchen enjoy easy access to the great room. Natural light will flood into the dining area through a bay window at the side, as well as a window overlooking the covered deck. The kitchen is designed around a convenient prep island, with a corner pantry and a step-saving L-shaped counter configuration. The large master suite occupies one side of the home, with a window overlooking the deck as well as a bay window on one side. The walk-in closet is roomy enough for even the most fashion-conscious couple’s clothing. The ensuite, with a window overlooking the back yard, includes an oval soaker tub and double basins, as well as a corner shower stall. The second bedroom, which looks out to the back yard, is adjacent to a three-piece bath and the laundry room. A broom closet and linen cupboard are close by. At the back of the home, a covered entry – handy for parking – leads to a foyer with a coat closet. This home measures 39 feet wide and 66 feet, six inches deep, for a total of 1,656 square feet of living space, in addition to the unfinished basement included in the plans.
Related products






Make your plan your own.
Tell us about your property, your ideas, and the changes you have in mind. Our design team is here to help.
Prefer to talk? Call 1-888-458-9235.