
- Bonus Room/Loft
- Den/Study/Office
- Dining Room
- Great Room
- Kitchen Island
- Master Bedroom on Main Floor
- Walk-in Closet
Save
5 likes
- Total sq ft
- 2398
- Bedrooms
- 3
- Width × depth
- 49′0″ × 63′6″
Floor plan — 7-3-958
Plan specifications
| Bedrooms | 3, + Den |
|---|---|
| Floor Plan | Open Floor Plan, Unfinished Basement |
| Garage Spaces | 2 |
| Lot | Flat Lot |
| Patio/Deck | Covered Porch/Deck, Patio |
| Plan Category | Single Family |
| Storeys | 2 |
| Style | Craftsman |
| House Type/Structure | Two Storey |
Foundation options: Walkout Basement, Inground Basement, Crawlspace, Slab
House plan
7-3-958
From: $1,065.00
What’s included?
Plan Prices and Options
5 Copy Set
This includes 5 paper copies printed and shipped to you. Two copies marked for permit use and three copies marked for construction use.
Construction Package (5 + Single Build PDF)
This includes the 5 Copy Set and the Single Build PDF Only.
Construction PDF Only
A digital PDF of the house plan which includes a single build license.
Weatherproof Copy
One printed set of the construction drawings on water and tear resistant paper.
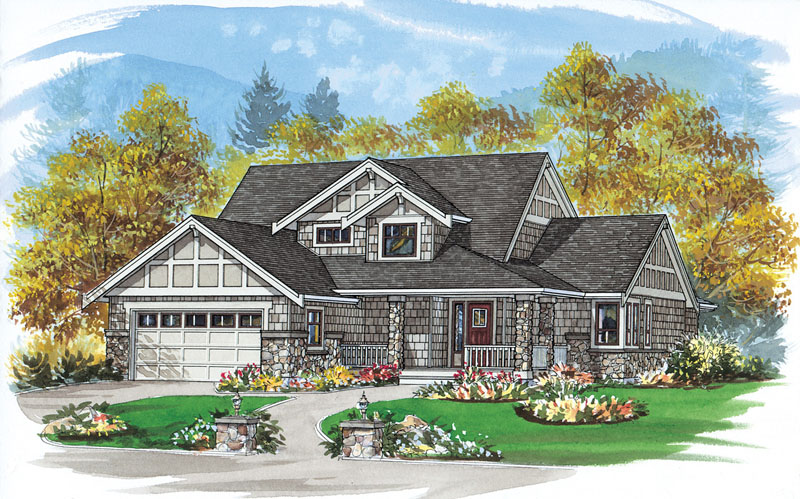
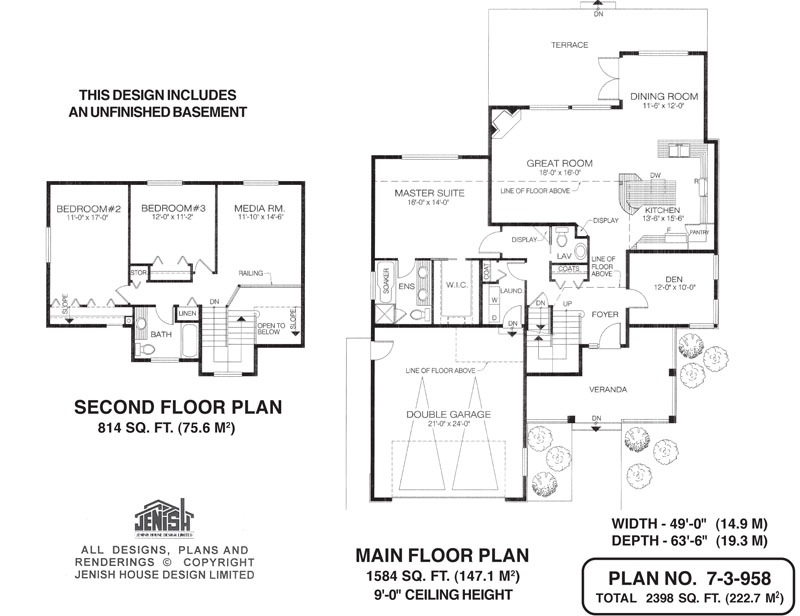
This three-bedroom family home, with its gables, shingled exterior, capacious front veranda and river-rock accents, radiates old-world comfort and charm. Inside, however, everything is up-to-date, with all the amenities a contemporary family could desire. Entry is through the generous veranda into a compact foyer with a double-height ceiling. To the right is the den, which is ideally located near the front door to serve as a home office. At the heart of the home is the great-room complex, including the bayed-out dining area, with french doors that open to a terrace. The great room features a corner fireplace, promising a cosy space for family activities in the cooler months. Part of the great room and all of the dining area feature a double-height ceiling. The kitchen is open to the great room and dining area, separated only by a work island with a curved eating bar. The U-shaped counter configuration ensures efficiency, and the spacious corner pantry adds always-welcome storage space. The large window in the master bedroom, also with a partial double-height ceiling, offers a view of the back garden. The ensuite includes a double basin to ease the morning rush-hour, and there is a corner shower stall as well as a soaker tub, which boasts its own window. Completing the lay-out is a sizeable walk-in closet. Also on this floor are a laundry room, powder room and two coat closets. On the second floor, the large second bedroom features a sloping ceiling and shares a three-piece bathroom with the smaller third bedrooms. Nearby are handy storage and linen cupboards. The media room could double as a playroom for younger children. A railing surrounds the landing and a view of the foyer below. Ceilings are nine feet throughout, expect where indicated. This home measures 49 feet wide and 63 feet, six inches deep, for a total o 2,398 square feet of living space.
Related products






Make your plan your own.
Tell us about your property, your ideas, and the changes you have in mind. Our design team is here to help.
Prefer to talk? Call 1-888-458-9235.