
- Dining Room
- Great Room
- Kitchen Island
- Master Bedroom on Main Floor
- Walk-in Closet
Save
11 likes
- Total sq ft
- 2002
- Bedrooms
- 3
- Width × depth
- 65′6″ × 62′0″
Floor plan — 5-3-658
Plan specifications
| Bedrooms | 3 |
|---|---|
| Floor Plan | Open Floor Plan, Unfinished Basement |
| Garage Spaces | 3 |
| Lot | Flat Lot |
| Patio/Deck | Covered Patio, Covered Porch/Deck |
| Plan Category | Single Family |
| Storeys | 1 |
| Style | Craftsman |
| House Type/Structure | Straight Entry |
Foundation options: Walkout Basement, Inground Basement, Crawlspace, Slab
House plan
5-3-658
From: $1,065.00
What’s included?
Plan Prices and Options
5 Copy Set
This includes 5 paper copies printed and shipped to you. Two copies marked for permit use and three copies marked for construction use.
Construction Package (5 + Single Build PDF)
This includes the 5 Copy Set and the Single Build PDF Only.
Construction PDF Only
A digital PDF of the house plan which includes a single build license.
Weatherproof Copy
One printed set of the construction drawings on water and tear resistant paper.
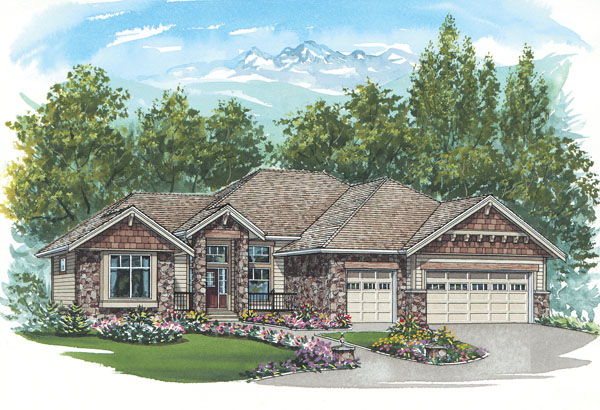
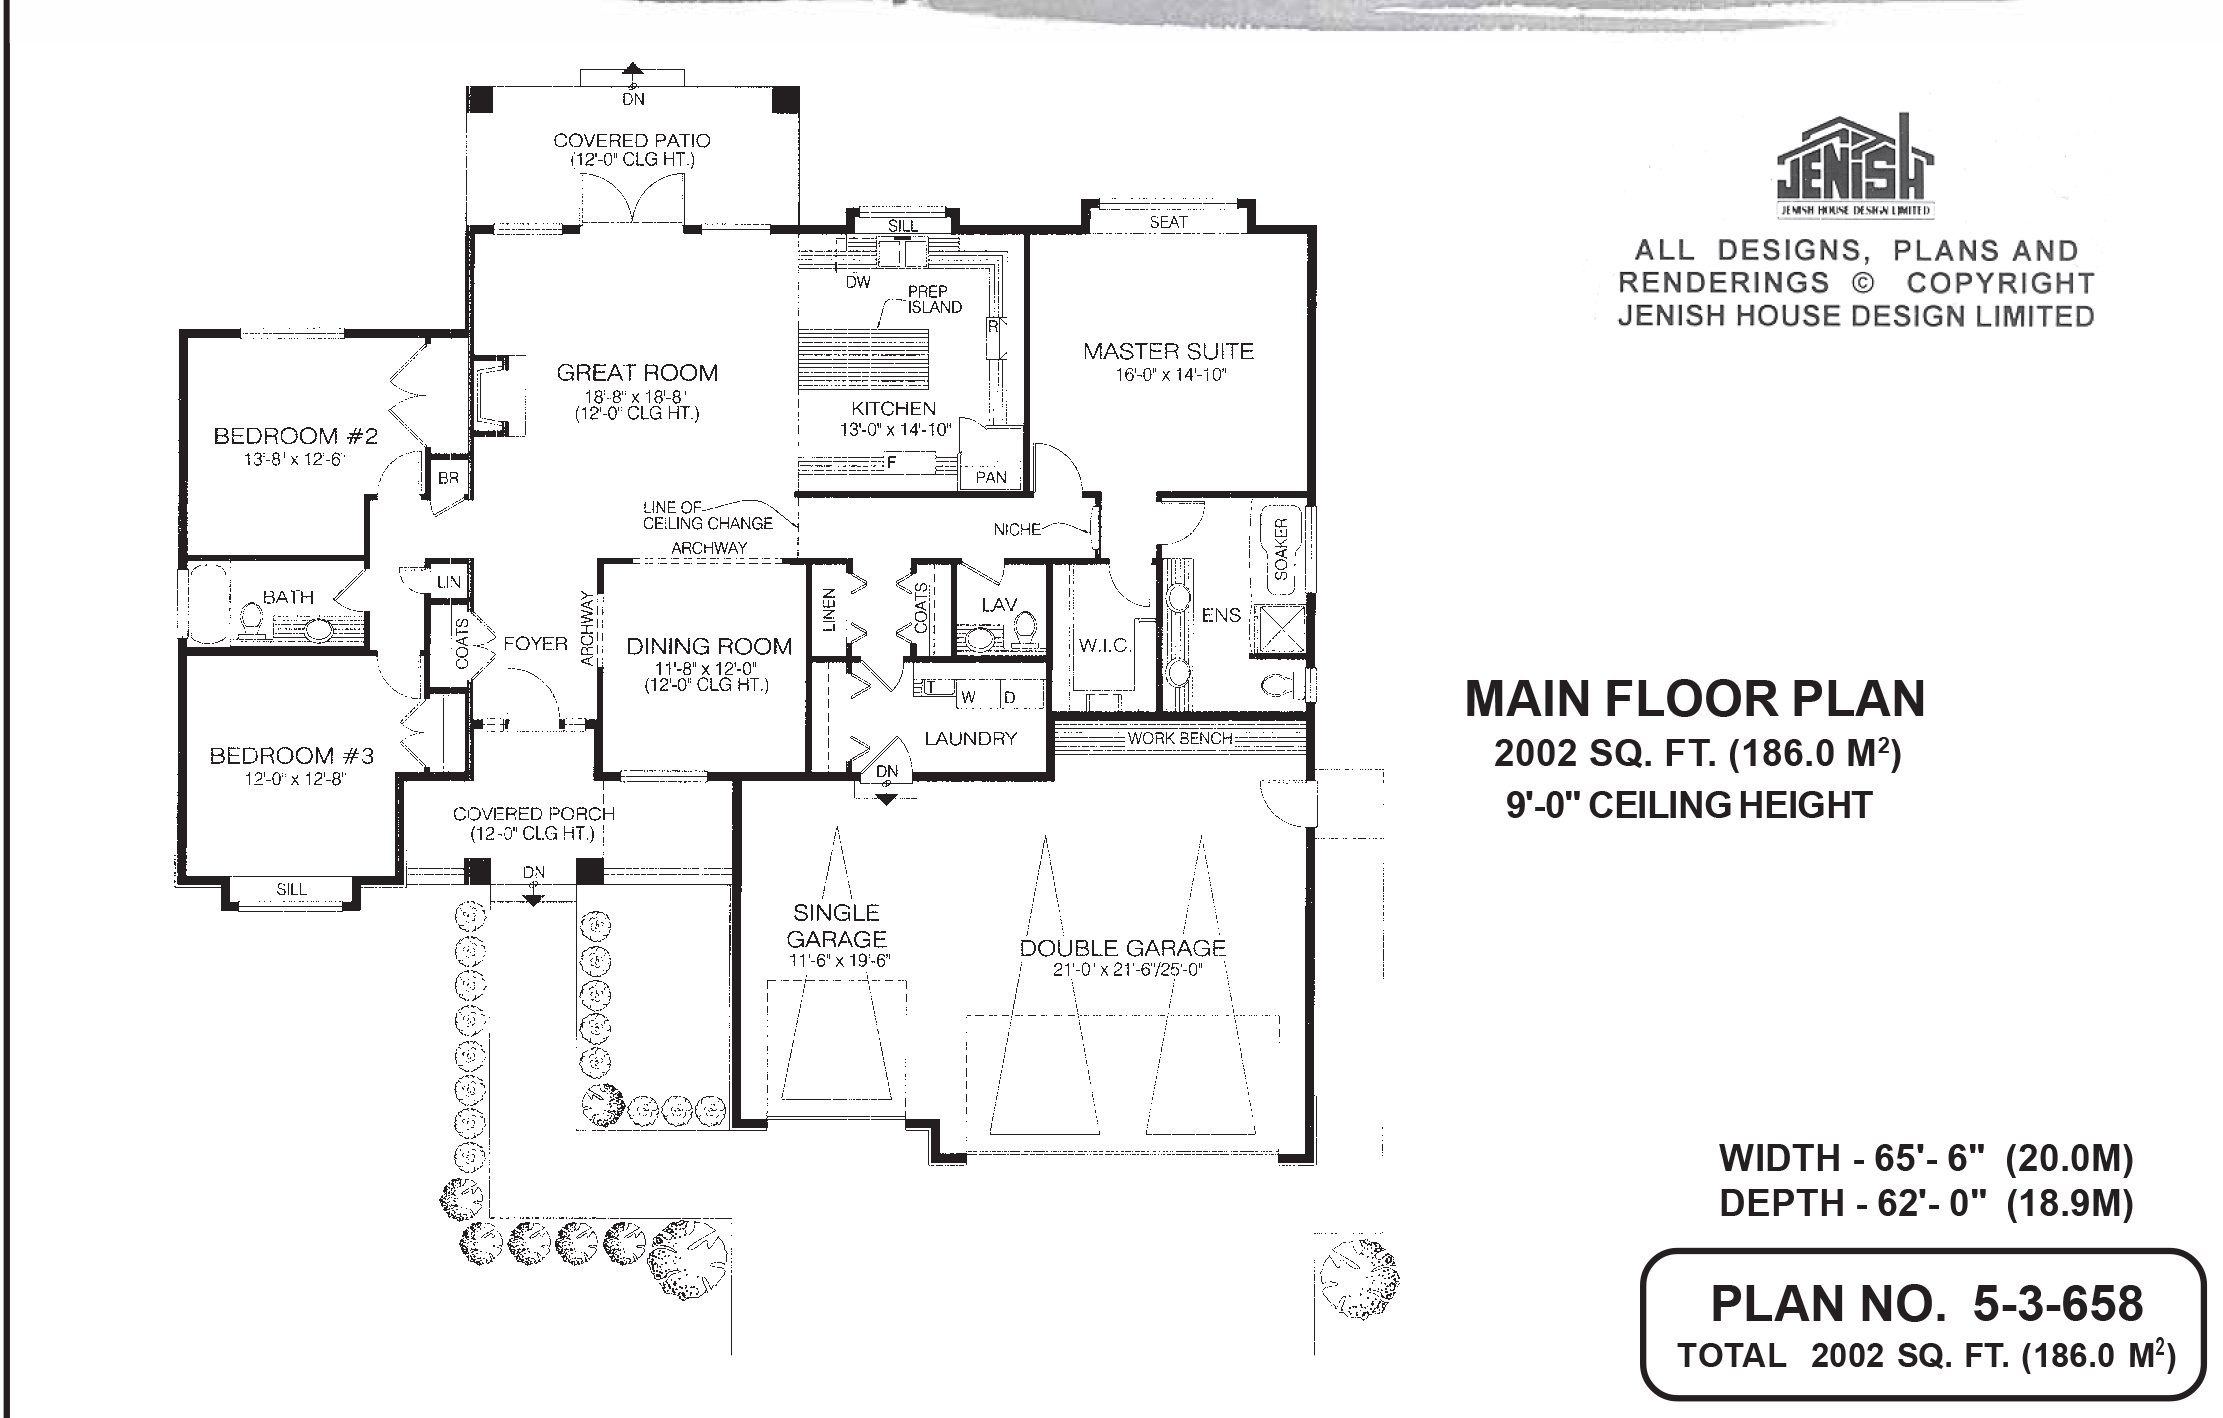
This spacious bungalow, with its attractive roof line and three-car garage, radiates curb-appeal. A double-height gabled porch signals the entrance, which leads into a foyer with a coat closet on the left and an archway to the formal dining room on the right. The dining room opens to the great room through a second archway. The dining room’s 12-foot ceiling adds a touch of drama. The 12-foot ceiling continues into the great room, where the fireplace will provide a cosy focal point in the cooler months. French doors open onto a covered patio, ideal for al fresco family meals and summer entertaining. The efficient open-plan kitchen features a U-shaped counter configuration as well as a prep island, a recipe for a truly contented cook. A large pantry and a window over the sink complete the design. A third archway marks the corridor leading to the master suite, where a display niche will provide a showcase for plants and collectibles. Along with a powder room, a linen closet and a second coat cupboard are both handy to the laundry room. The laundry room has access to the garage, which boasts a built-in work bench. The master suite, located at the back of the home for privacy, boasts a window seat overlooking the back garden. The walk-in closet is roomy enough for even the most committed followers of fashion. In the ensuite, with both a soaker tub and a shower stall, the double basins will ease the morning rush-hour. On the opposite side of the house are the second and third bedrooms, separated by a shared bathroom. Bedroom No. 3 features an extra-wide window sill, and overlooks the front garden. On the exterior, stone, siding and shingles give the home a distinctive look. The front porch is defined by a wrought-iron railing. This home measures 65 feet, six inches wide, by 62 feet deep, for a total of 2002 square feet. Ceilings, except where otherwise noted, are nine feet high.
Related products






Make your plan your own.
Tell us about your property, your ideas, and the changes you have in mind. Our design team is here to help.
Prefer to talk? Call 1-888-458-9235.