
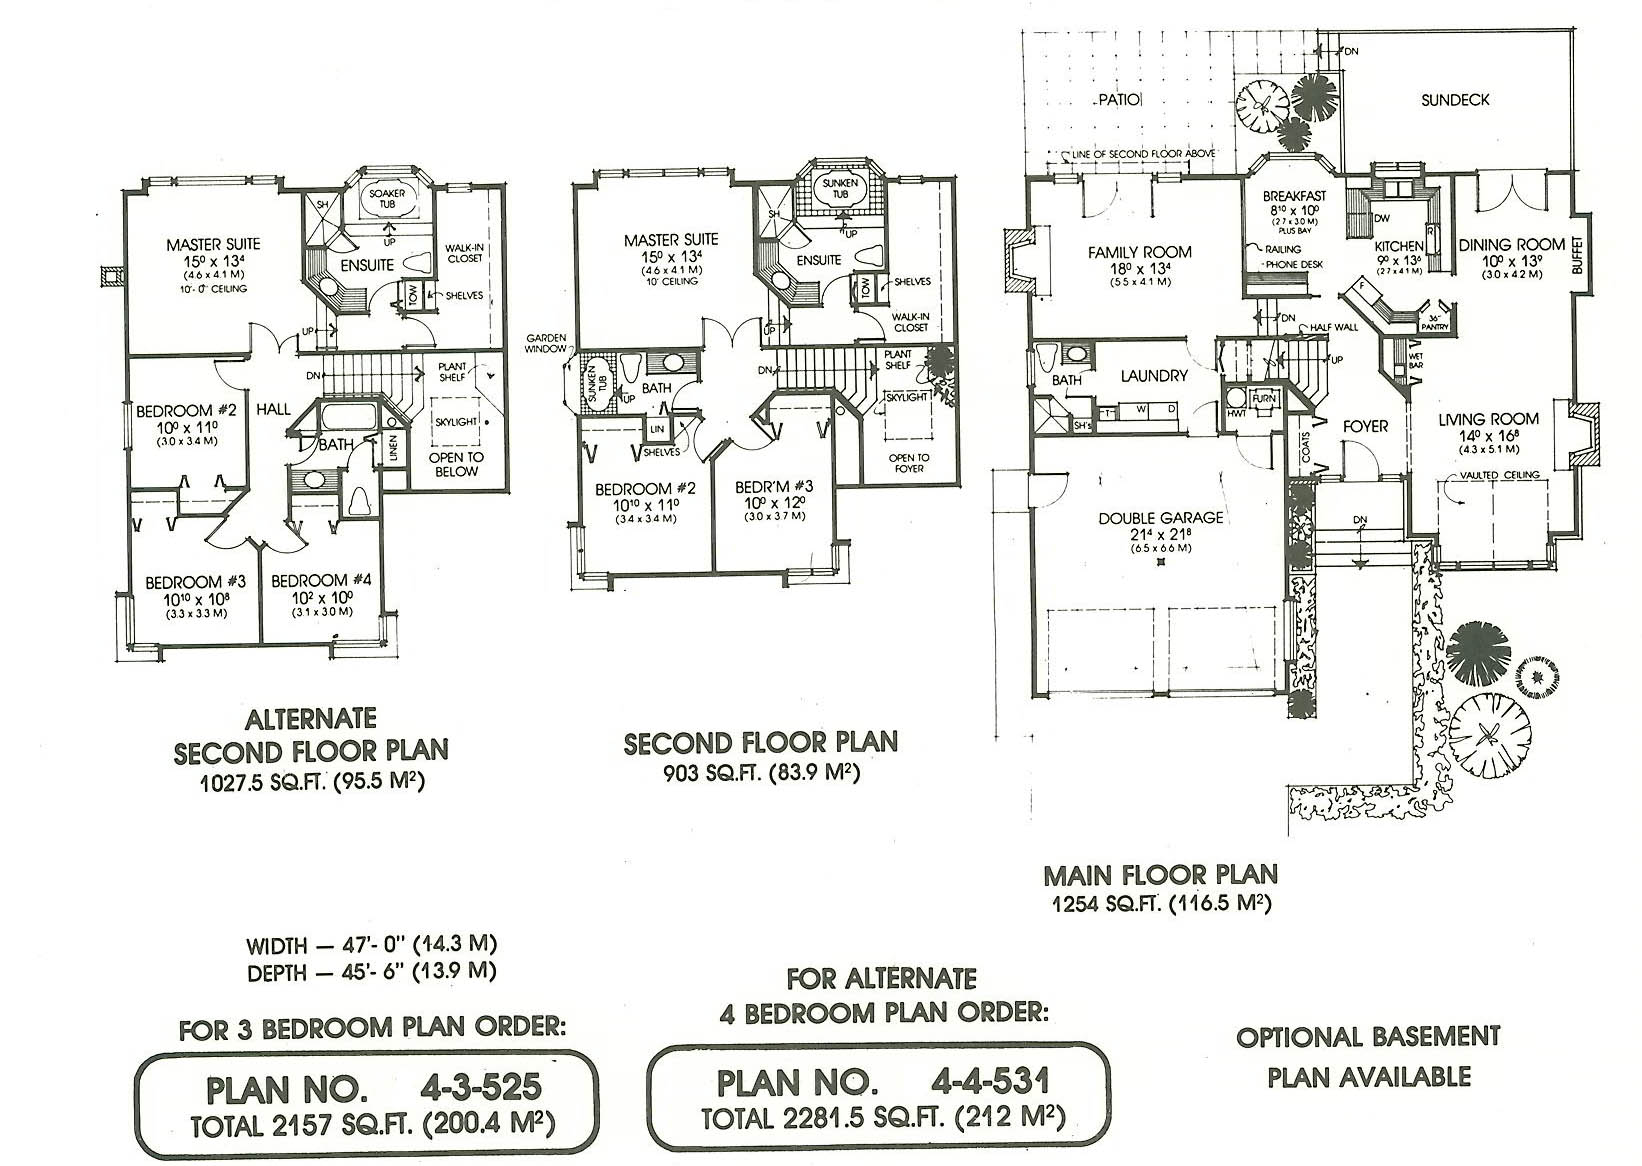
- Dining Room
- Family Room
- Living Room
- Master Bedroom on Upper Floor
- Nook/Breakfast Area
- Walk-in Closet
Save
3 likes
- Total sq ft
- 2281
- Bedrooms
- 3 / 4
- Width × depth
- 47′0″ × 45′6″
Floor plan — 4-4-531
Plan specifications
| Bedrooms | 4, 3 |
|---|---|
| Floor Plan | Traditional Floor Plan |
| Garage Spaces | 2 |
| Lot | Flat Lot |
| Patio/Deck | Patio |
| Plan Category | Single Family |
| Storeys | 2 |
| Style | Craftsman |
| House Type/Structure | Split Level |
House plan
4-4-531
From: $1,065.00
USD prices are estimates. Checkout is charged in CAD.
What’s included?
Plan Prices and Options
5 Copy Set
This includes 5 paper copies printed and shipped to you. Two copies marked for permit use and three copies marked for construction use.
Construction Package (5 + Single Build PDF)
This includes the 5 Copy Set and the Single Build PDF Only.
Construction PDF Only
A digital PDF of the house plan which includes a single build license.
Weatherproof Copy
One printed set of the construction drawings on water and tear resistant paper.
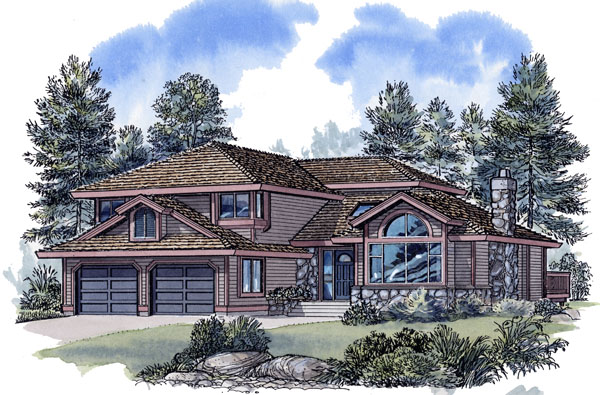
This split-level home has been so popular, the designers created an alternate second floor plan, offering four bedrooms. Families find this a very comfortable, spacious home that offers privacy and excellent separation between living areas. The large foyer opens to the living and dining room combination, highlighted by the attractive feature window and a vaulted ceiling. The fireplace pulls the entire area together for entertaining and there is a handy wet bar tucked inside a cupboard. Elegant double doors open from the dining room to an expansive sundeck that leads down to a patio. The two outdoor areas are separated by a small, decorative garden area. The efficient kitchen is open to the bayed breakfast nook that overlooks the large family room. A fireplace creates a cozy atmosphere, reminiscent of an old-fashioned country kitchen. Double doors open to the patio. There is a main floor bathroom discretely built into the large laundry area, located between the family room and the double garage. Upstairs, a skylight floods the hallway with natural light. In both floor plans, the master bedroom is exceptional, featuring an elegant ensuite and an enormous walk-in closet with lots of room for storage. The four-bedroom plan is just slightly large then the other – it does not take any floor space away from the bedrooms in the original design.
Related products






Make your plan your own.
Tell us about your property, your ideas, and the changes you have in mind. Our design team is here to help.
Prefer to talk? Call 1-888-458-9235.