
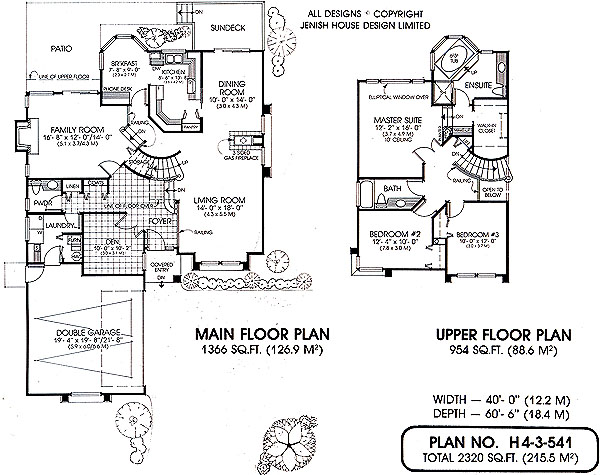
- Den/Study/Office
- Dining Room
- Family Room
- Living Room
- Master Bedroom on Upper Floor
- Nook/Breakfast Area
Save
0 likes
- Total sq ft
- 2320
- Bedrooms
- 3
- Width × depth
- 40′0″ × 60′0″
Floor plan — 4-3-541
Plan specifications
| Bedrooms | 3 |
|---|---|
| Floor Plan | Traditional Floor Plan |
| Garage Spaces | 2 |
| Lot | Corner Lot, Flat Lot |
| Patio/Deck | Patio, Sundeck/Balcony |
| Plan Category | Single Family |
| Storeys | 2 |
| Style | Contemporary |
| House Type/Structure | Split Level |
House plan
4-3-541
From: $1,065.00
What’s included?
Plan Prices and Options
5 Copy Set
This includes 5 paper copies printed and shipped to you. Two copies marked for permit use and three copies marked for construction use.
Construction Package (5 + Single Build PDF)
This includes the 5 Copy Set and the Single Build PDF Only.
Construction PDF Only
A digital PDF of the house plan which includes a single build license.
Weatherproof Copy
One printed set of the construction drawings on water and tear resistant paper.
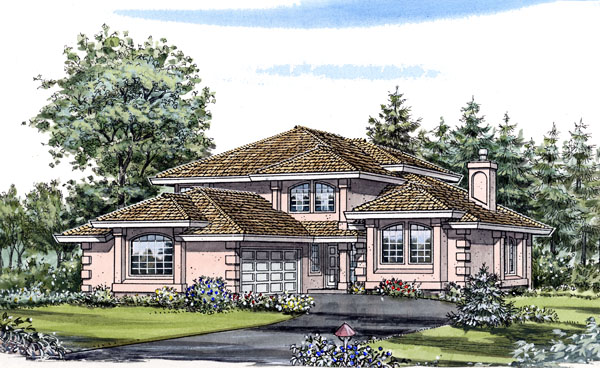
Spacious rooms and several unique features put this split-level executive in a class of its own. A covered entry opens to a foyer dominated by a gracious curved staircase. French doors open to a den, which could be used as an office or library. The three-sided gas fireplace pulls the large dining and living room combination together, while box window and sliding glass doors to a sundeck bring in plenty of natural light. Cooks will love the design of the kitchen with its double sink, handy pantry and ample cupboard and counter space. An attractive bayed carousel breakfast nook makes this a very pleasant area for family meals or casual entertaining. Upstairs, two very large bedrooms share a full bath, while the master suite functions as a private retreat. Elliptical windows and a 10-foot ceiling work to make this room special. The ensuite is very large and features an over-sized tub surrounded by a bay window. A separate make-up area and walk-in closet is a plus. The gracious exterior combines California-style stucco and tile roof with coining and traditionally styled multi-paned windows
Related products






Make your plan your own.
Tell us about your property, your ideas, and the changes you have in mind. Our design team is here to help.
Prefer to talk? Call 1-888-458-9235.