
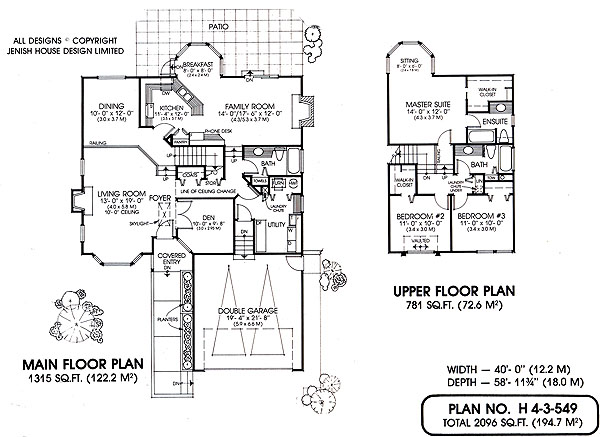
- Den/Study/Office
- Dining Room
- Family Room
- Living Room
- Master Bedroom on Upper Floor
- Nook/Breakfast Area
- Walk-in Closet
Save
0 likes
- Total sq ft
- 2096
- Bedrooms
- 3
- Width × depth
- 40′0″ × 58′11″
Floor plan — 4-3-549
Plan specifications
| Bedrooms | 3 |
|---|---|
| Floor Plan | Traditional Floor Plan |
| Garage Spaces | 2 |
| Lot | Flat Lot |
| Patio/Deck | Patio |
| Plan Category | Single Family |
| Storeys | 2 |
| Style | Contemporary |
| House Type/Structure | Split Level |
House plan
4-3-549
From: $1,065.00
What’s included?
Plan Prices and Options
5 Copy Set
This includes 5 paper copies printed and shipped to you. Two copies marked for permit use and three copies marked for construction use.
Construction Package (5 + Single Build PDF)
This includes the 5 Copy Set and the Single Build PDF Only.
Construction PDF Only
A digital PDF of the house plan which includes a single build license.
Weatherproof Copy
One printed set of the construction drawings on water and tear resistant paper.
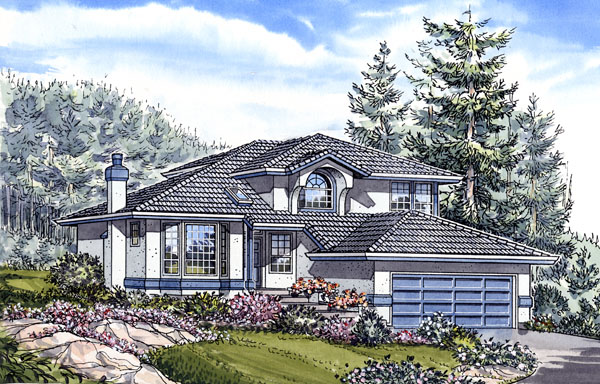
This California style, stucco and tile home, is designed for a lot that slopes up to the rear. Like all multi-split levels, it offers excellent separation between recreation, living and sleeping areas, making it suitable for families on the go. A den at the entrance may be used as a home office or a library. The sky lit foyer opens immediately into the living room with its high ceiling, attractive bay window and cozy fireplace. When combined with the overlooking dining room, this area is spacious and elegant – perfect for entertaining. Families will enjoy the spacious family room/ kitchen/ nook combination. It’s a comfortable area that will become a favorite place for relaxing and spending time alone or with friends. Sliding glass doors open to a large patio, which is also accessible from the bayed breakfast nook. The kitchen is very efficient with double sink, pantry, and phone desk combined with plenty of counter and cupboard space. Two bedrooms, one with a vaulted gable and a walk-in closet, share a full bath. The master suite features a bayed sitting area, walk-in closet and ensuite. The linen closet doubles as a laundry chute for a convenient way to get laundry downstairs to the utility room.
Related products






Make your plan your own.
Tell us about your property, your ideas, and the changes you have in mind. Our design team is here to help.
Prefer to talk? Call 1-888-458-9235.