
- Den/Study/Office
- Dining Room
- Family Room
- Living Room
- Master Bedroom on Upper Floor
- Nook/Breakfast Area
Save
1 like
- Total sq ft
- 2193
- Bedrooms
- 5
- Width × depth
- 40′0″ × 54′0″
Floor plan — 4-5-581
Plan specifications
| Bedrooms | 5 |
|---|---|
| Floor Plan | Traditional Floor Plan, Unfinished Basement |
| Garage Spaces | 2 |
| Lot | Flat Lot |
| Patio/Deck | Patio |
| Plan Category | Single Family |
| Storeys | 2 |
| Style | Contemporary |
| House Type/Structure | Split Level |
House plan
4-5-581
From: $1,065.00
What’s included?
Plan Prices and Options
5 Copy Set
This includes 5 paper copies printed and shipped to you. Two copies marked for permit use and three copies marked for construction use.
Construction Package (5 + Single Build PDF)
This includes the 5 Copy Set and the Single Build PDF Only.
Construction PDF Only
A digital PDF of the house plan which includes a single build license.
Weatherproof Copy
One printed set of the construction drawings on water and tear resistant paper.
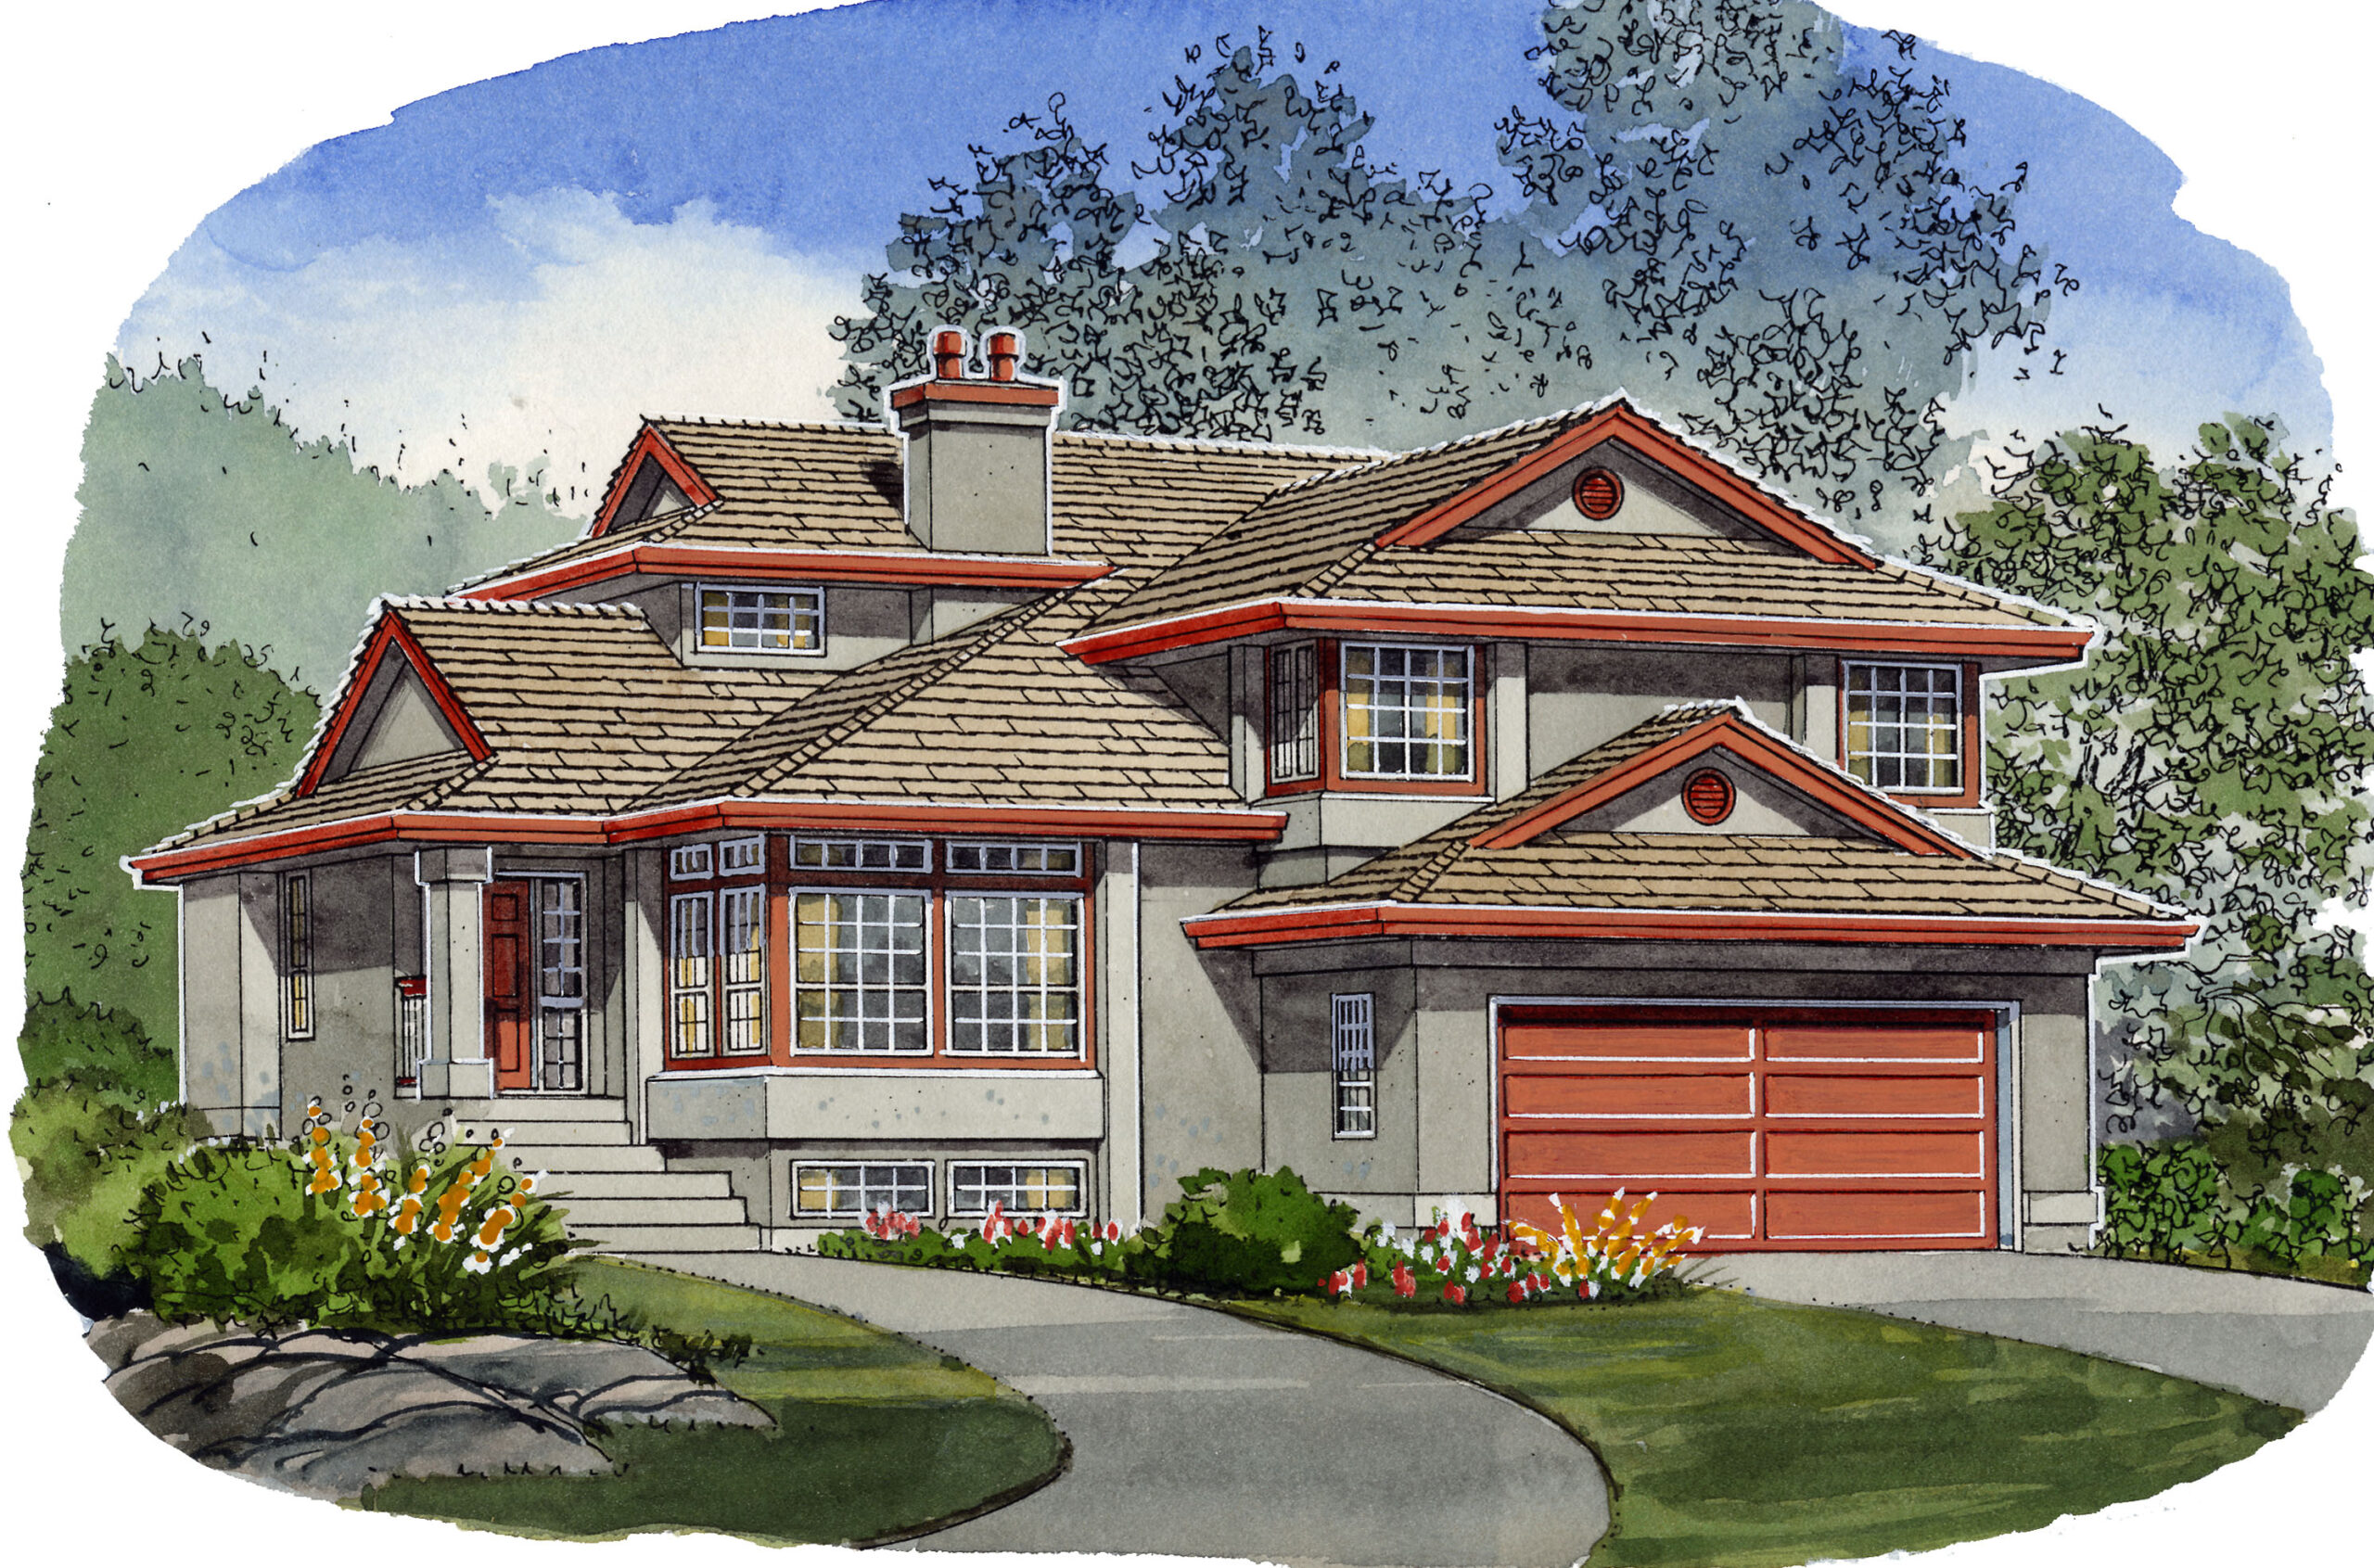
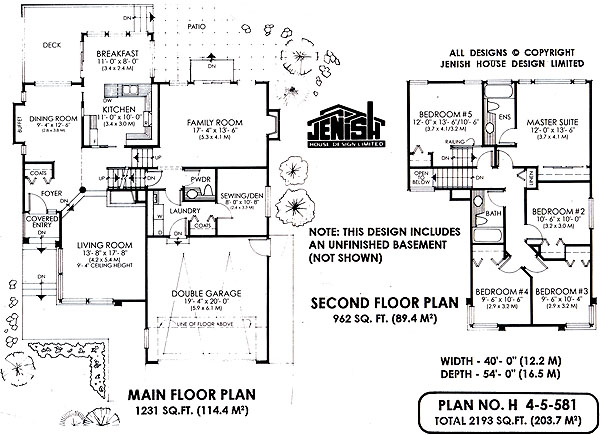
Within 2193 square feet, you will find a traditional split level home including five (5) bedrooms and a side entry to maximize the forty feet of width – ideal for a narrow city lot. This multilevel home begins with the foyer overlooking the sunken living room where a 9’-4” ceiling height along with a full set of corner windows highlight the modern, corner fireplace. A decorative pillar will add to the contemporary feeling of this room. A buffet nook is decorated with elegant side windows allowing extra width and light in the dining room. Pocket doors separate the kitchen/ breakfast nook from the rest of the home. Here, a practical ad spacious kitchen overlooks the inviting breakfast nook. Large enough for a good-sized table, this room is encompassed in glass including a slider onto a wrap around sundeck – enjoy your morning coffee on the deck on those warm summer mornings. A few steps down from the central hallway, a huge family room will be the gather place for all you informal entertaining and family functions. Accessible to the rear patio through a set of sliding glass doors, this room will accommodate a comfortable furniture layout as well as your home entertainment centre. Tucked away behind the central laundry and powder room, a private sewing room/ den will be a quiet work area for Mom or Dad. The upper level includes five good-sized bedrooms! A central main bathroom accommodates four bedrooms while the master suite includes a three-piece ensuite. Bedroom number five, located on an upper level, is extra private making it ideal for the older teen in the family or a space guest room. The unfinished basement will be a welcome area for extra recreation and storage space – especially if those four bedrooms are filled with children. Suited for a sloping lot, use your imagination when choosing colours and finishing for this particular home – it is open for many options.
Related products






Make your plan your own.
Tell us about your property, your ideas, and the changes you have in mind. Our design team is here to help.
Prefer to talk? Call 1-888-458-9235.