
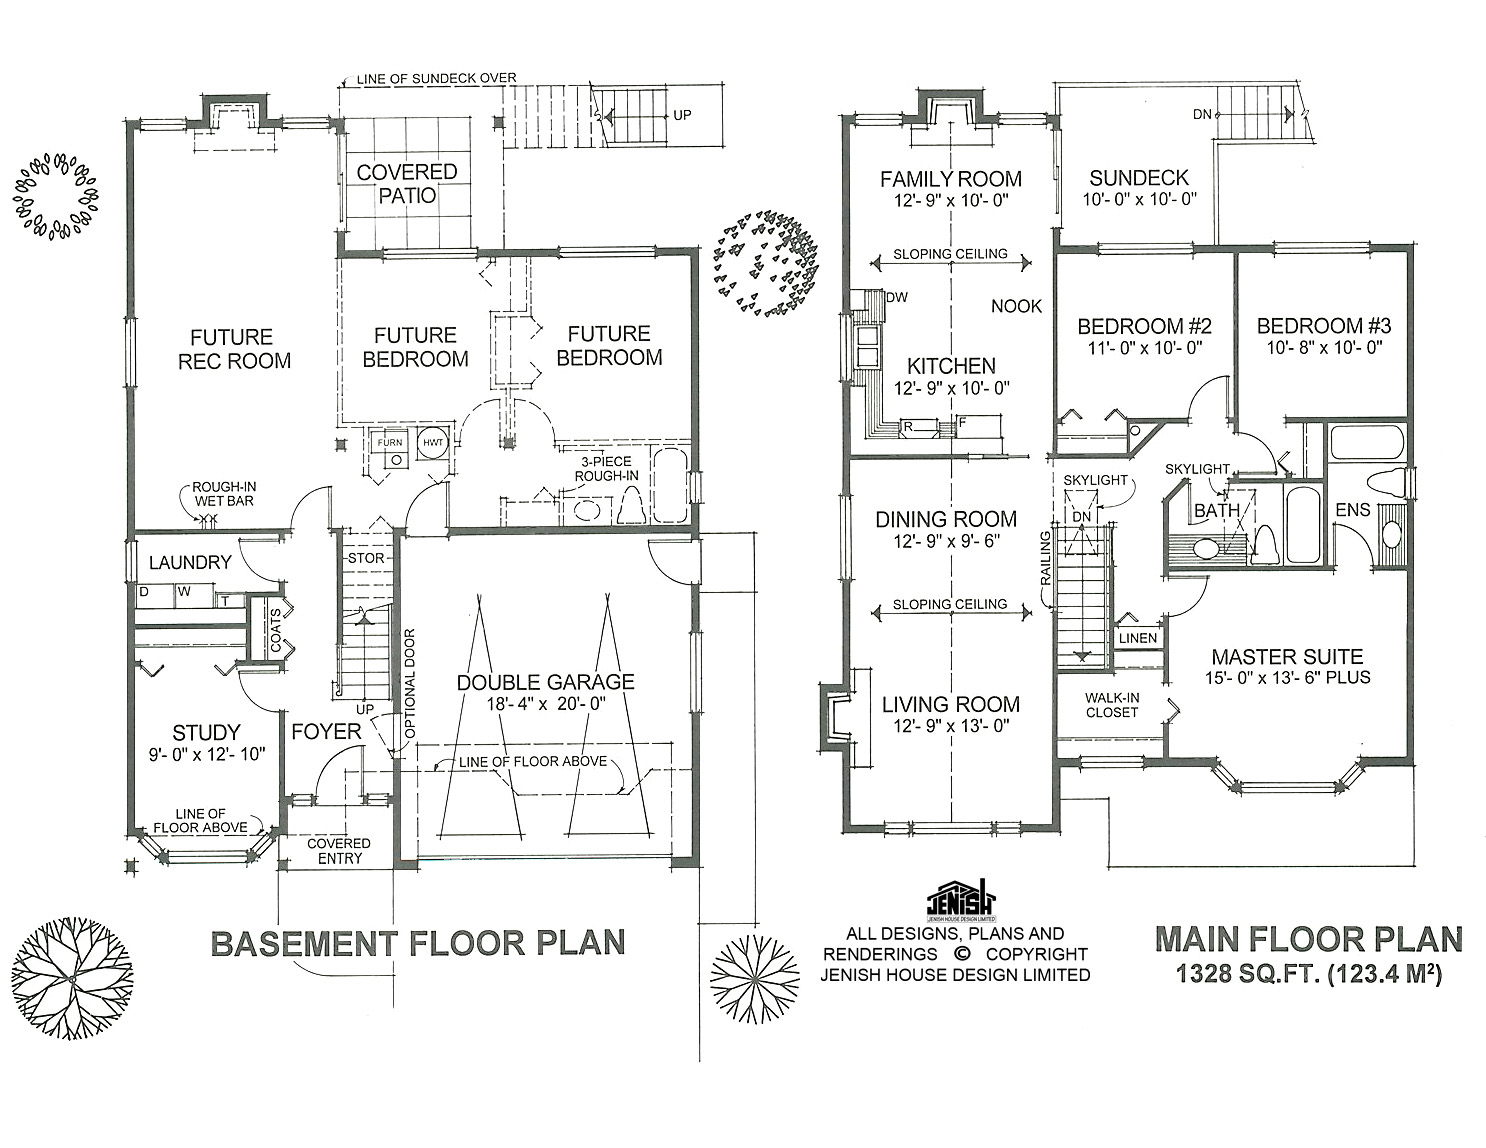
- Den/Study/Office
- Dining Room
- Family Room
- Living Room
- Master Bedroom on Main Floor
- Nook/Breakfast Area
- Walk-in Closet
Save
3 likes
- Total sq ft
- 1328
- Bedrooms
- 3
- Width × depth
- 36′0″ × 46′0″
Floor plan — 2-3-651
Plan specifications
| Bedrooms | 3, + Den |
|---|---|
| Floor Plan | Traditional Floor Plan, Unfinished Basement |
| Garage Spaces | 2 |
| Lot | Flat Lot, Front View Lot, Rear View Lot, Small Lot |
| Patio/Deck | Covered Patio, Covered Porch/Deck, Sundeck/Balcony |
| Plan Category | Single Family |
| Storeys | 2 |
| Style | Craftsman |
| House Type/Structure | Basement Entry |
Foundation options: Slab, Upslope
House plan
2-3-651
From: $885.00
What’s included?
Plan Prices and Options
5 Copy Set
This includes 5 paper copies printed and shipped to you. Two copies marked for permit use and three copies marked for construction use.
Construction Package (5 + Single Build PDF)
This includes the 5 Copy Set and the Single Build PDF Only.
Construction PDF Only
A digital PDF of the house plan which includes a single build license.
Weatherproof Copy
One printed set of the construction drawings on water and tear resistant paper.
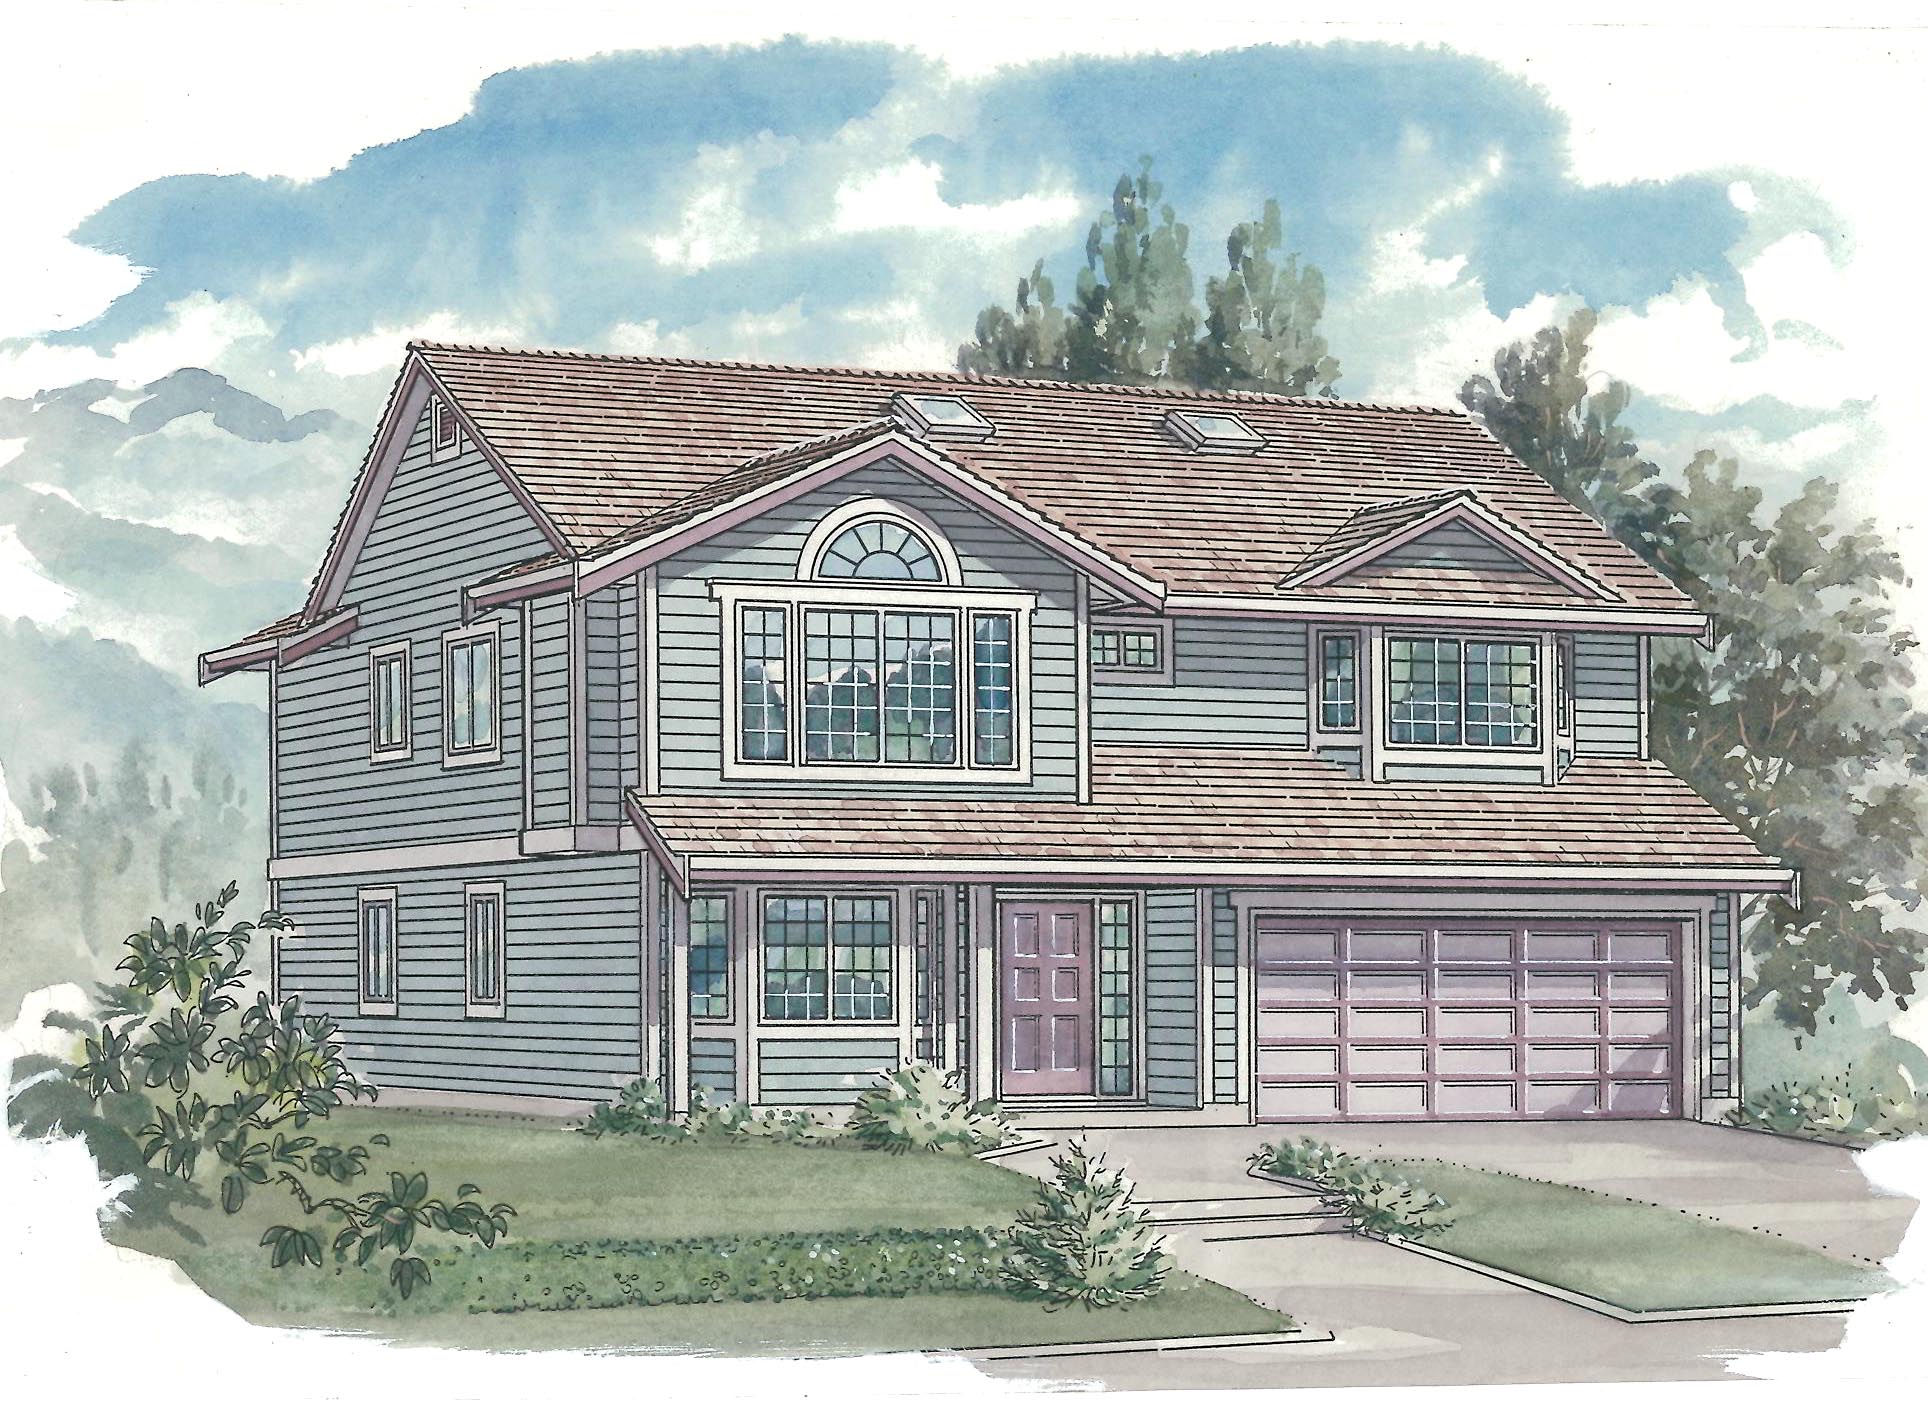
A country style shed roof provides a covered entrance and adds an attractive veranda look to the exterior of this intriguing home. A modest 36 feet wide, with 1,328 square feet of finished living space, the house encompasses plenty of room for a family and includes an unfinished basement that allows for expansion. The ground floor foyer, den and laundry room are all finished and offer additional living space to the main floor living rooms. The rear of the basement is unfinished and is designed to accommodate a two-bedroom suite if required, or possibly used for a rental where local bylaws allow. The living room and dining area enjoy an open appearance, with a sloping ceiling and front circle-top window that highlights the vault. Behind the dining room, the kitchen, nook and family room also have a vaulted ceiling feature. Sliding glass doors off the family room leas to the sun deck, and offer an invitation to enjoy outdoor meals or barbecues in the summertime. A gas fireplace assures a cosy focus for family evenings during the cooler months. The master suite has an attractive bay window, a walk-in closet and three-piece en suite. Two good-sized bedrooms share a central main-floor bathroom with a skylight to provide plenty of natural light.
Related products






Make your plan your own.
Tell us about your property, your ideas, and the changes you have in mind. Our design team is here to help.
Prefer to talk? Call 1-888-458-9235.