
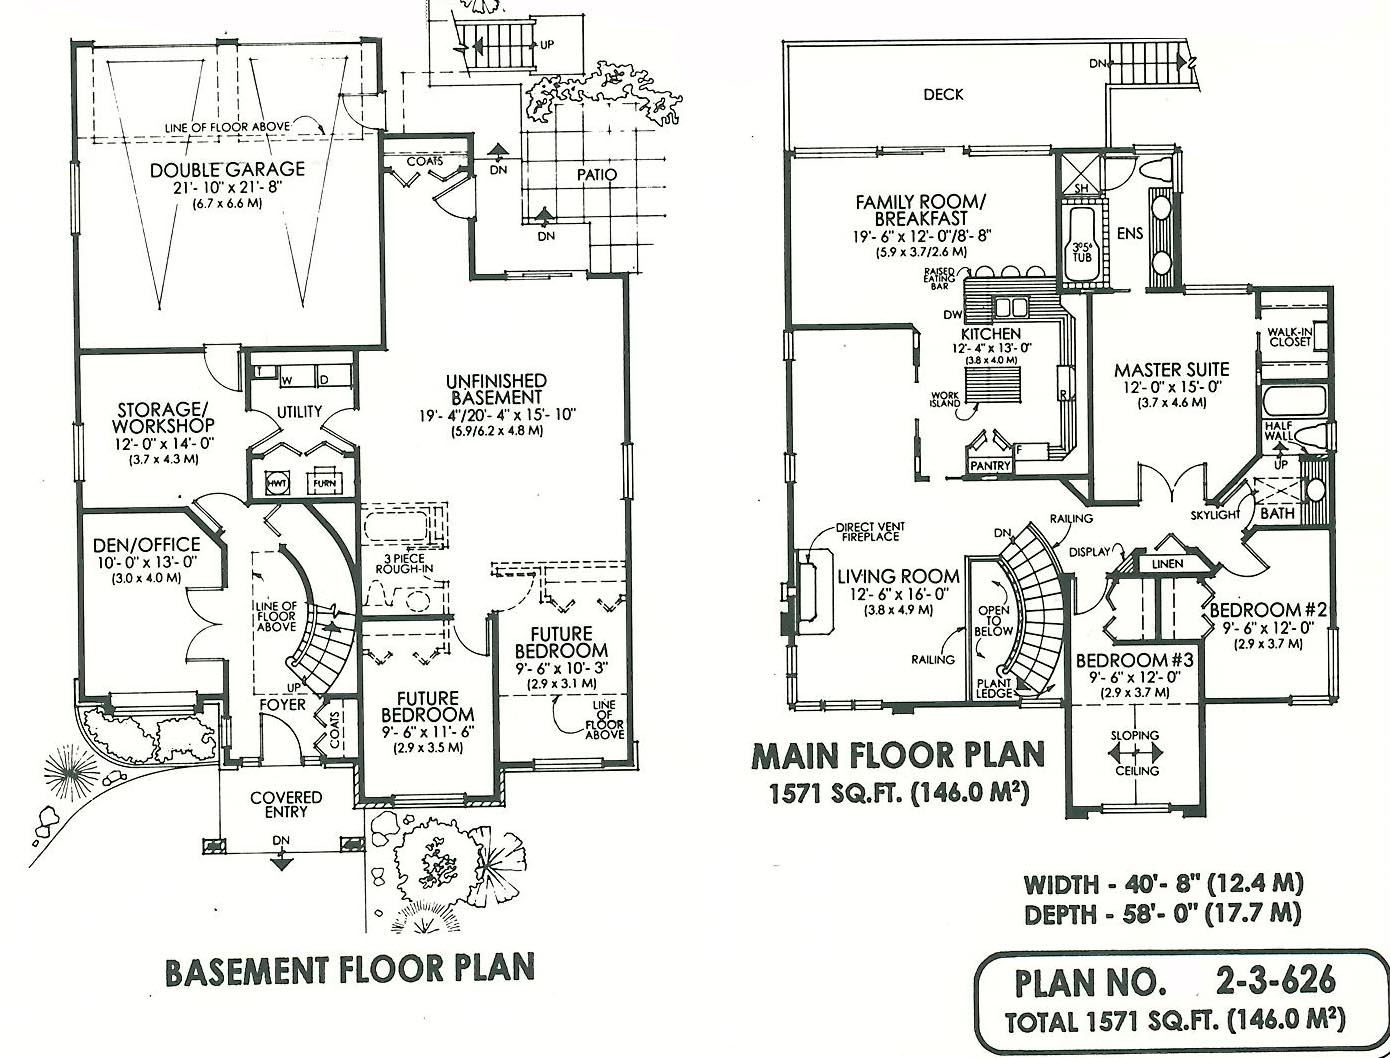
- Den/Study/Office
- Family Room
- Kitchen Island
- Living Room
- Master Bedroom on Main Floor
- Nook/Breakfast Area
- Walk-in Closet
Save
1 like
- Total sq ft
- 1571
- Bedrooms
- 3
- Width × depth
- 40′8″ × 58′0″
Floor plan — 2-3-626
Plan specifications
| Bedrooms | 3, + Den |
|---|---|
| Floor Plan | Traditional Floor Plan, Unfinished Basement |
| Garage Spaces | 2 |
| Lot | Flat Lot, Rear View Lot |
| Patio/Deck | Covered Porch/Deck, Patio, Sundeck/Balcony |
| Plan Category | Single Family |
| Storeys | 2 |
| Style | Contemporary |
| House Type/Structure | Basement Entry |
Foundation options: Slab, Upslope
House plan
2-3-626
From: $985.00
What’s included?
Plan Prices and Options
5 Copy Set
This includes 5 paper copies printed and shipped to you. Two copies marked for permit use and three copies marked for construction use.
Construction Package (5 + Single Build PDF)
This includes the 5 Copy Set and the Single Build PDF Only.
Construction PDF Only
A digital PDF of the house plan which includes a single build license.
Weatherproof Copy
One printed set of the construction drawings on water and tear resistant paper.
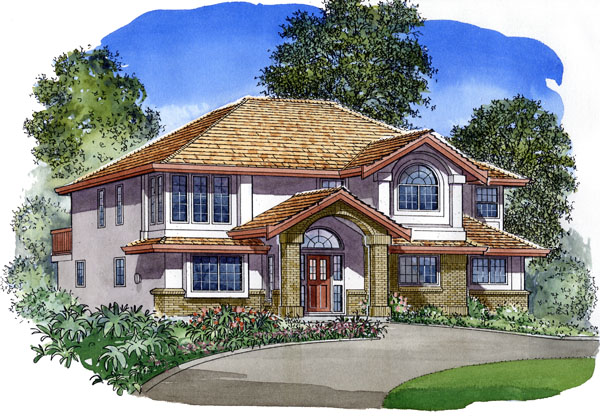
This level entry home is exclusively designed for a lot with rear lane access and can also be modified to suit a corner lot. The exterior of the house fits into the classic stucco theme with brick accents. Entering the house, the foyer is highlighted by a curved staircase leading you up to the main floor. To the left, double French doors open into your own private den, which also can be converted into an in-home office, computer room, or just a room to “get away from it all.” Upstairs, the open living room and dining room allow for the flexibility of many unique furniture arrangements.The large kitchen has plenty of storage space and includes a handy work island any cook would love. An open breakfast area and family room with plenty of windows, creates a bright and roomy atmosphere. Double doors open into the master suite that boasts a spacious walk-in closet. A pocket door will open into the five-piece en suite where you can relax form a hard day’s work in your own Jacuzzi tub. A three-piece main bathroom will accommodate the rest of the family. Downstairs contains plenty of storage space or, if you prefer, a workshop for the handyman in your home. Through the utility room, ample unfinished space can be transformed into a recreation room and two future bedrooms for your growing family.
Related products






Make your plan your own.
Tell us about your property, your ideas, and the changes you have in mind. Our design team is here to help.
Prefer to talk? Call 1-888-458-9235.