
- Den/Study/Office
- Dining Room
- Family Room
- Living Room
- Master Bedroom on Main Floor
- Nook/Breakfast Area
Save
4 likes
- Total sq ft
- 1558
- Bedrooms
- 4
- Width × depth
- 40′0″ × 47′10″
Floor plan — 2-4-619
Plan specifications
| Bedrooms | 4 |
|---|---|
| Floor Plan | Traditional Floor Plan, Unfinished Basement |
| Garage Spaces | 2 |
| Lot | Flat Lot, Rear View Lot |
| Patio/Deck | Patio, Sundeck/Balcony |
| Plan Category | Single Family |
| Storeys | 2 |
| Style | Contemporary |
| House Type/Structure | Basement Entry |
Foundation options: Slab, Upslope
House plan
2-4-619
From: $985.00
What’s included?
Plan Prices and Options
5 Copy Set
This includes 5 paper copies printed and shipped to you. Two copies marked for permit use and three copies marked for construction use.
Construction Package (5 + Single Build PDF)
This includes the 5 Copy Set and the Single Build PDF Only.
Construction PDF Only
A digital PDF of the house plan which includes a single build license.
Weatherproof Copy
One printed set of the construction drawings on water and tear resistant paper.
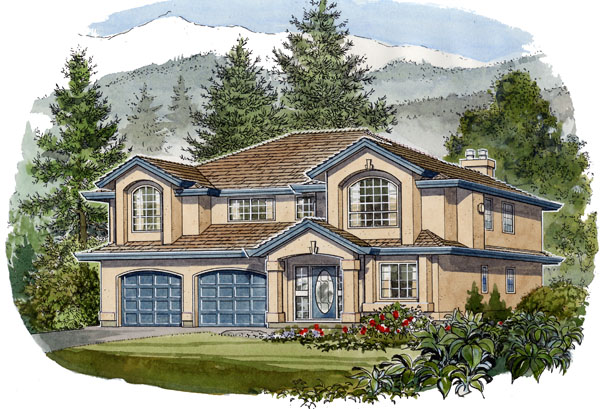
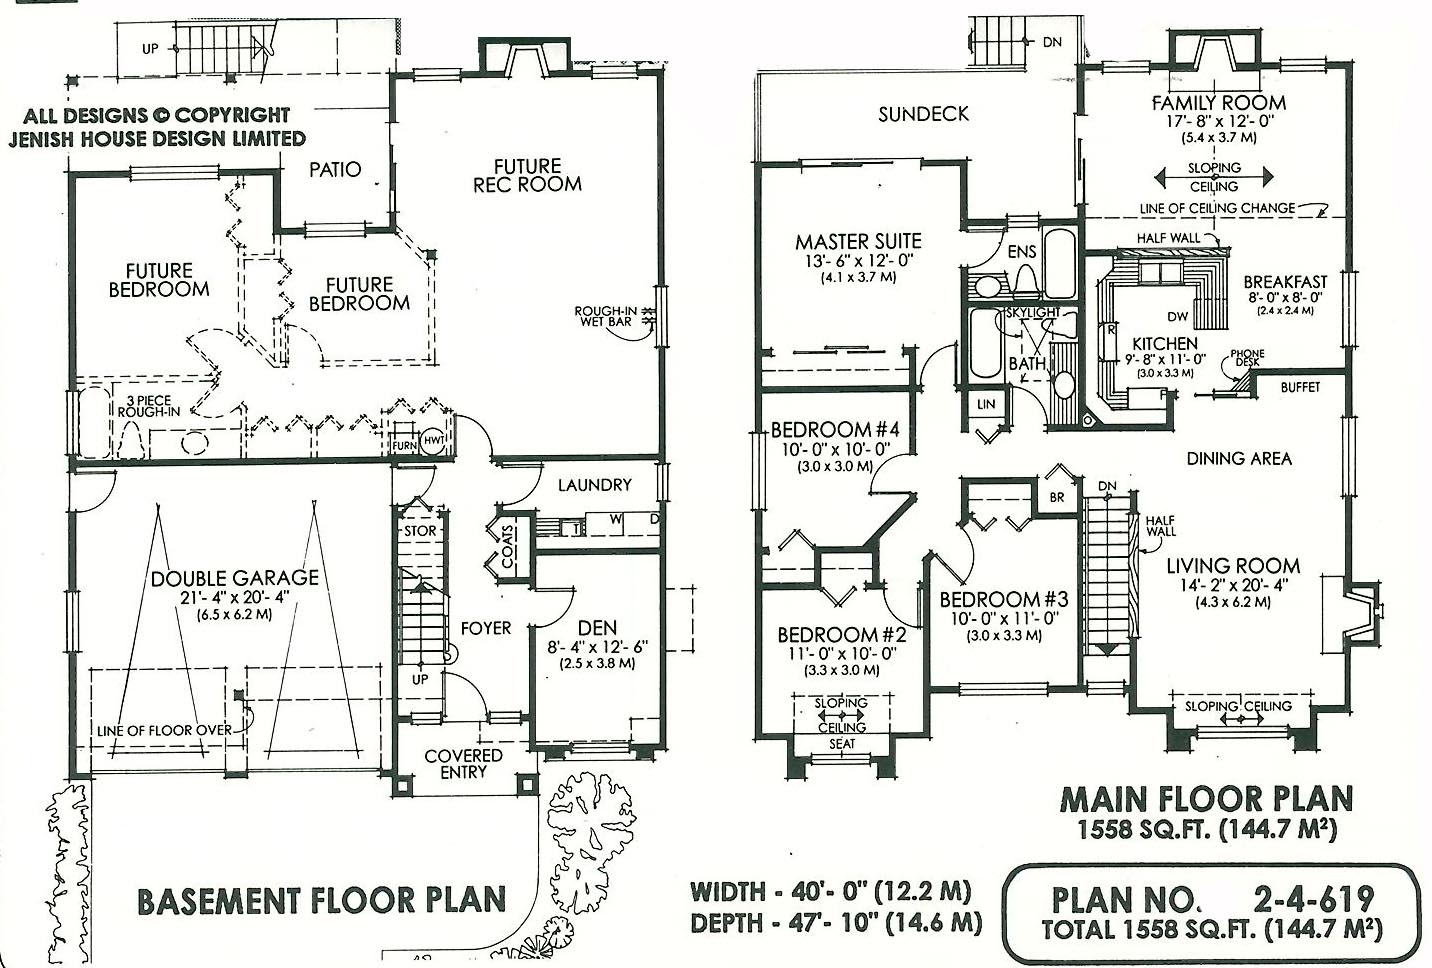
With four bedrooms and a full-unfinished basement, this home will be ideal for a large family with future expansion needs in mind. The grade level entry features a finished foyer leading into a private den. This area is well separated from the upper living areas allowing for a quiet reading or working room. A centrally located laundry room is ideal if you are considering using the basement as a self-contained suite. Upstairs, the main living areas are spacious and bright. The living room is open to the dining area allowing for varied furniture layouts. A sloping ceiling over the feature arc top window is an elegant touch to your formal entertaining area. A handy pocket door opens onto the central kitchen where you will find plenty of countertop and cupboard space. The adjacent breakfast nook will be an ideal family eating area while a half wall also opens into the family room. A spacious feeling is created by the sloping ceiling while a cozy fireplace will keep the room comfortable. A slider opens onto the rear sundeck where summertime breezes will be welcomed into you home. Three good-sized bedrooms share a central, sky lit bathroom. The master suite features a full wall close along with a three-piece en suite. Access is again available to the rear sundeck through a second slider. Shown in contemporary stucco finishing with multi-paned arc top windows, this home is attractive and extremely versatile.
Related products






Make your plan your own.
Tell us about your property, your ideas, and the changes you have in mind. Our design team is here to help.
Prefer to talk? Call 1-888-458-9235.