
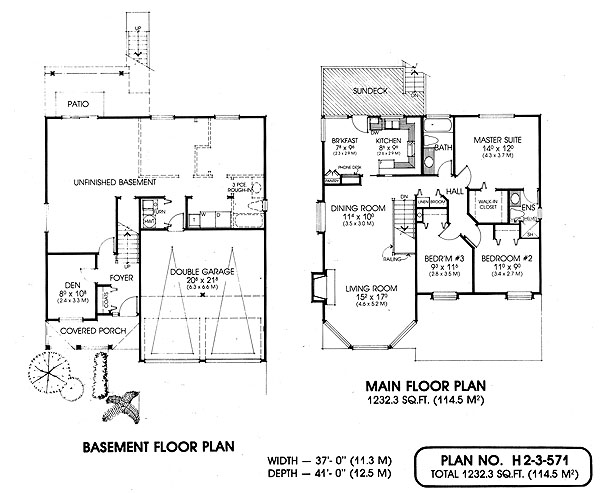
- Den/Study/Office
- Dining Room
- Living Room
- Master Bedroom on Main Floor
- Nook/Breakfast Area
- Walk-in Closet
Save
3 likes
- Total sq ft
- 1232
- Bedrooms
- 3
- Width × depth
- 37′0″ × 41′0″
Floor plan — 2-3-571
Plan specifications
| Bedrooms | 3, + Den |
|---|---|
| Floor Plan | Traditional Floor Plan, Unfinished Basement |
| Garage Spaces | 2 |
| Lot | Flat Lot, Rear View Lot, Small Lot |
| Patio/Deck | Covered Porch/Deck, Patio, Sundeck/Balcony |
| Plan Category | Single Family |
| Storeys | 2 |
| Style | Craftsman |
| House Type/Structure | Basement Entry |
Foundation options: Slab, Upslope
House plan
2-3-571
From: $885.00
USD prices are estimates. Checkout is charged in CAD.
What’s included?
Plan Prices and Options
5 Copy Set
This includes 5 paper copies printed and shipped to you. Two copies marked for permit use and three copies marked for construction use.
Construction Package (5 + Single Build PDF)
This includes the 5 Copy Set and the Single Build PDF Only.
Construction PDF Only
A digital PDF of the house plan which includes a single build license.
Weatherproof Copy
One printed set of the construction drawings on water and tear resistant paper.
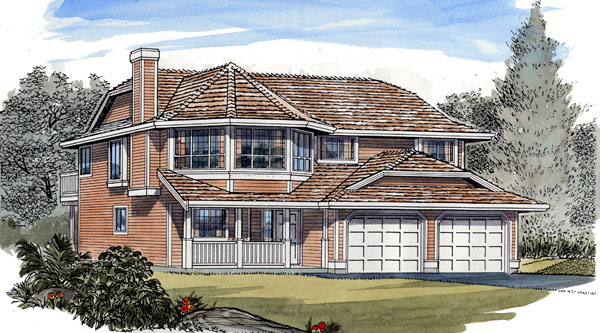
This two-bedroom home is designed to take advantage of a rear-view lot, with an above-ground basement that will provide for future expansion. The foyer is bright with natural light that floods through the glass-paneled front door, as well as the sidelights and side windows. Inside the entrance, the foyer offers an immediate view of the great room. This spacious area features a sloping ceiling, a boxed-out window with a windowsill and a natural gas fireplace that will contribute a cosy focus during the winter months. An attractive half-wall in the adjoining dining room overlooks the staircase leading down to the basement. An optional buffet will extend the dining room’s storage area and ease meal service. A sliding pocket door separates the dining room from the fully-equipped kitchen, which includes a useful walk-in pantry for extra storage. The master suite, kitchen and breakfast nook all take full advantage of the rear view. A door from the nook opens on to an extensive sun deck — just the place to enjoy al fresco dining during the summer. The central part of the main floor plan includes a three-piece bathroom and a laundry room, as well as linen, broom and coat closets. The second bedroom enjoys a side view and includes a closet with bi-fold doors.
The double garage echoes the design of the house, with a side door and a window that will brighten this sometimes-dark area. Because the garage has access to the house through the laundry room, it can double as a mud room. The house measures 47 feet wide and 49 feet deep, totalling 1,321 square feet of living space in addition to the unfinished basement.
Related products






Make your plan your own.
Tell us about your property, your ideas, and the changes you have in mind. Our design team is here to help.
Prefer to talk? Call 1-888-458-9235.