
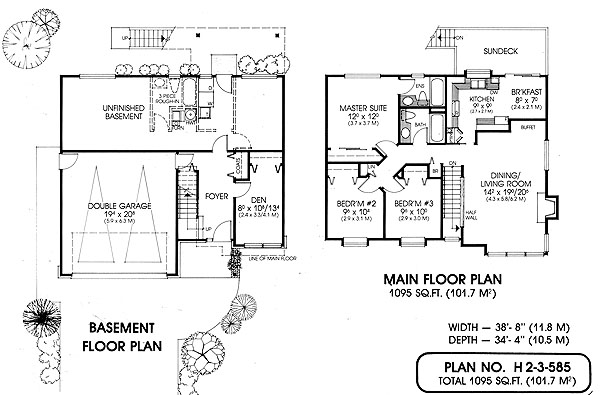
- Dining Room
- Living Room
- Master Bedroom on Main Floor
- Nook/Breakfast Area
Save
2 likes
- Total sq ft
- 1095
- Bedrooms
- 3
- Width × depth
- 38′8″ × 34′4″
Floor plan — 2-3-585
Plan specifications
| Bedrooms | 3 |
|---|---|
| Floor Plan | Traditional Floor Plan, Unfinished Basement |
| Garage Spaces | 2 |
| Lot | Flat Lot, Rear View Lot, Small Lot |
| Patio/Deck | Sundeck/Balcony |
| Plan Category | Single Family |
| Storeys | 2 |
| Style | Craftsman |
| House Type/Structure | Basement Entry |
Foundation options: Slab, Upslope
House plan
2-3-585
From: $785.00
USD prices are estimates. Checkout is charged in CAD.
What’s included?
Plan Prices and Options
5 Copy Set
This includes 5 paper copies printed and shipped to you. Two copies marked for permit use and three copies marked for construction use.
Construction Package (5 + Single Build PDF)
This includes the 5 Copy Set and the Single Build PDF Only.
Construction PDF Only
A digital PDF of the house plan which includes a single build license.
Weatherproof Copy
One printed set of the construction drawings on water and tear resistant paper.
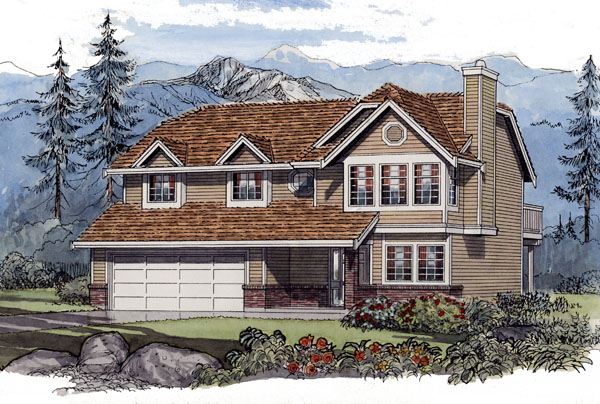
The southern colonial style is a perfect match for an elegant executive such as this one. Finished in stucco with attractive coining, an unusual barrel vault and stately detailing, this home offers the convenience of a one level plan with a fully serviceable basement. Double doors lead to a foyer dominated by a gracious, curing stairway. Glass dominates across the front of this home, to take advantage of the view. A vaulted ceiling in the living and dining room creates a feeling of spaciousness with French doors opening to a covered balcony. Skylights bring plenty of natural light into the breakfast nook. This area, pulled together by a fireplace, is perfect for informal entertaining of family get-togethers. It is well separated from the rest of the home and has access to the sundeck and the patio. Double sinks, an eating bar, plenty of counter and cupboard space and a large pantry make this a very efficient kitchen. The laundry room conveniently doubles as a mudroom. Bedrooms two and three share a full bath and the master suite features a bay window, walk-in closet and full en suite. There is plenty of room for future expansion in the basement, also accessible by the four-car garage. A recreation room with a fireplace could be separated into two rooms and there is room for a workshop or spare bedroom.
Related products






Make your plan your own.
Tell us about your property, your ideas, and the changes you have in mind. Our design team is here to help.
Prefer to talk? Call 1-888-458-9235.