
- Den/Study/Office
- Dining Room
- Living Room
- Master Bedroom on Main Floor
- Nook/Breakfast Area
Save
4 likes
- Total sq ft
- 1130
- Bedrooms
- 3
- Width × depth
- 34′0″ × 36′0″
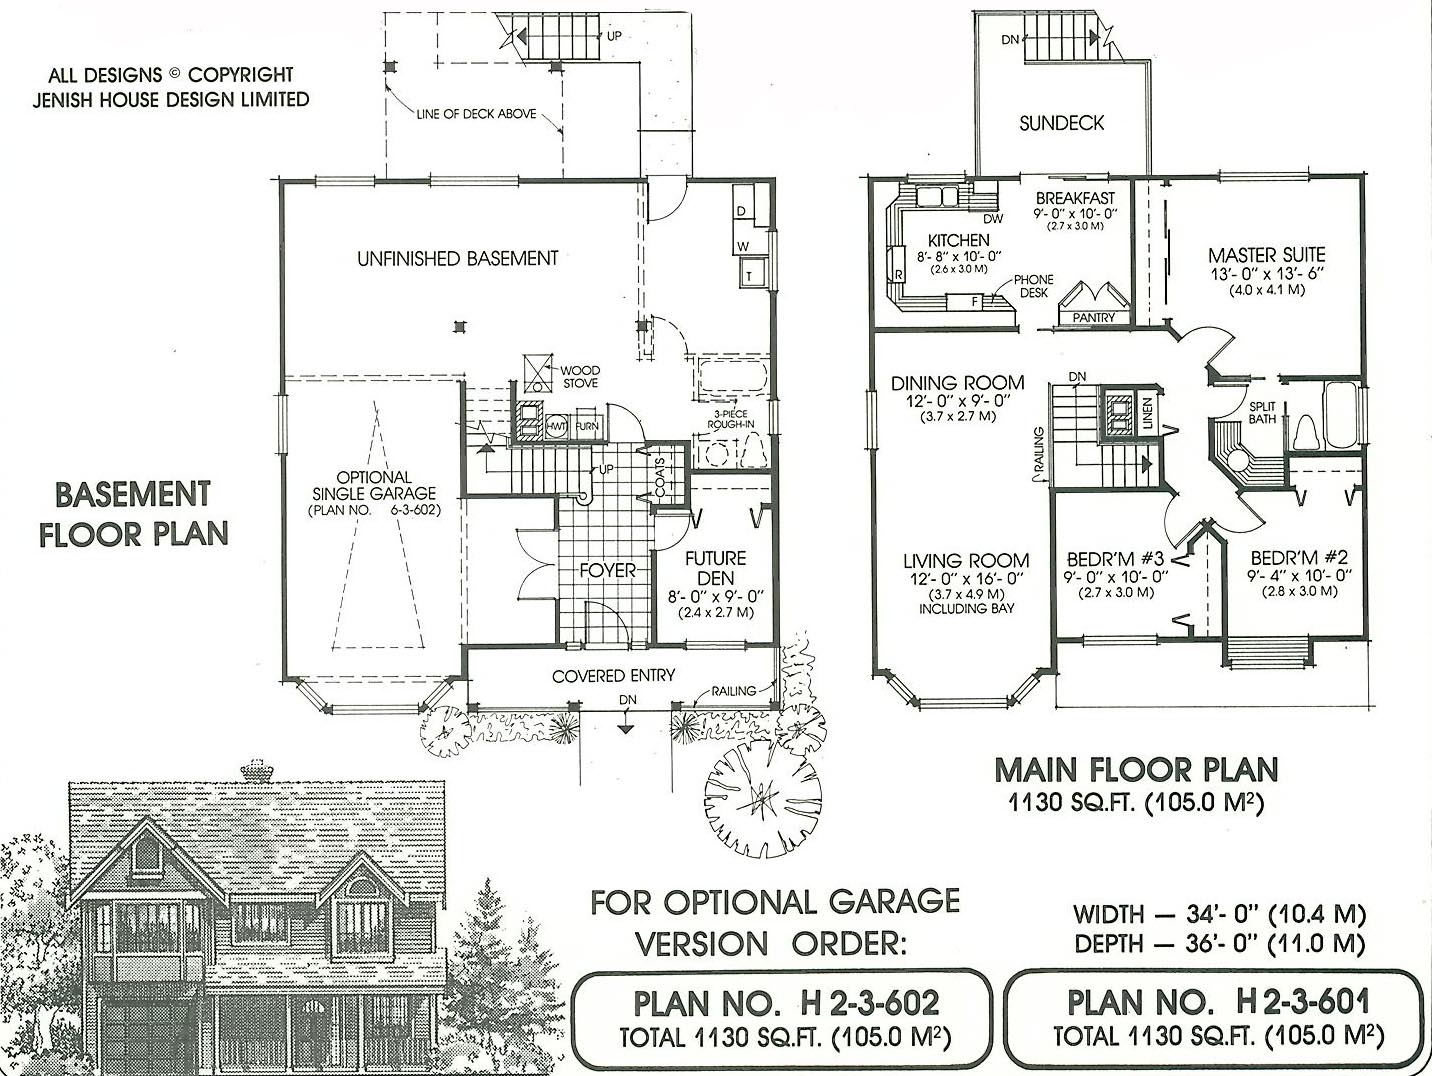
Floor plan — 2-3-601
Plan specifications
| Bedrooms | 3 |
|---|---|
| Floor Plan | Traditional Floor Plan, Unfinished Basement |
| Garage Spaces | None |
| Lot | Flat Lot, Rear View Lot, Small Lot |
| Patio/Deck | Covered Porch/Deck, Sundeck/Balcony |
| Plan Category | Single Family |
| Storeys | 2 |
| Style | Craftsman |
| House Type/Structure | Basement Entry |
Foundation options: Slab, Upslope
House plan
2-3-601
From: $885.00
What’s included?
Plan Prices and Options
5 Copy Set
This includes 5 paper copies printed and shipped to you. Two copies marked for permit use and three copies marked for construction use.
Construction Package (5 + Single Build PDF)
This includes the 5 Copy Set and the Single Build PDF Only.
Construction PDF Only
A digital PDF of the house plan which includes a single build license.
Weatherproof Copy
One printed set of the construction drawings on water and tear resistant paper.
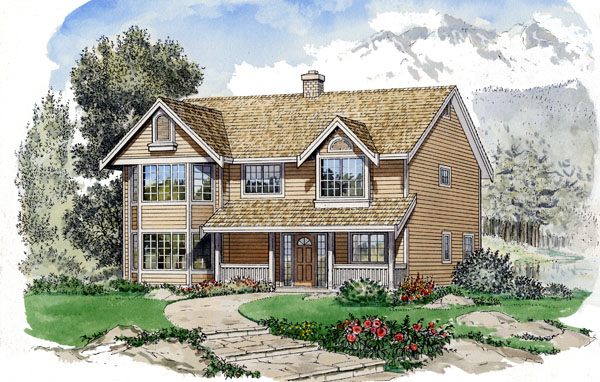
A young family looking for a versatile, started home will be pleased to find this economical, basement entry with the flexibility to grow with the family. The full, unfinished basement is an inexpensive way to add extra space to the home and, as the family can afford, is ready to be fully finished. The optional garage can be used as extra living space or closed off as a storage room or workshop. The future den includes a large closet and could be used as bookshelf or storage area. Upstairs, a bay window lights up both the living and dining rooms. Through a pocket door, a good-sized kitchen will be easy to work in and very pleasant with the adjacent sliding glass doors off the breakfast nook. A large pantry will accommodate all your kitchen storage needs that haven’t already been stored in the abundance of cupboard space. All bedrooms share the main, split bathroom while the master bedroom has direct access through a space saving pocket door. All bedrooms have plenty of closet space with additional space in a good-sized linen closet across the hallway. A decorative, covered entry graces the traditional exterior with a bayed and boxed window to add flair while the roofline stays simple and inexpensive.
Related products






Make your plan your own.
Tell us about your property, your ideas, and the changes you have in mind. Our design team is here to help.
Prefer to talk? Call 1-888-458-9235.