
- Dining Room
- Family Room
- Living Room
- Master Bedroom on Main Floor
- Nook/Breakfast Area
Save
0 likes
- Total sq ft
- 1452
- Bedrooms
- 3
- Width × depth
- 40′8″ × 46′2″
Floor plan — 2-3-605
Plan specifications
| Bedrooms | 3 |
|---|---|
| Floor Plan | Traditional Floor Plan, Unfinished Basement |
| Garage Spaces | 2 |
| Lot | Flat Lot, Rear View Lot |
| Patio/Deck | Sundeck/Balcony |
| Plan Category | Single Family |
| Storeys | 2 |
| Style | Craftsman |
| House Type/Structure | Basement Entry |
Foundation options: Slab, Upslope
House plan
2-3-605
From: $885.00
What’s included?
Plan Prices and Options
5 Copy Set
This includes 5 paper copies printed and shipped to you. Two copies marked for permit use and three copies marked for construction use.
Construction Package (5 + Single Build PDF)
This includes the 5 Copy Set and the Single Build PDF Only.
Construction PDF Only
A digital PDF of the house plan which includes a single build license.
Weatherproof Copy
One printed set of the construction drawings on water and tear resistant paper.
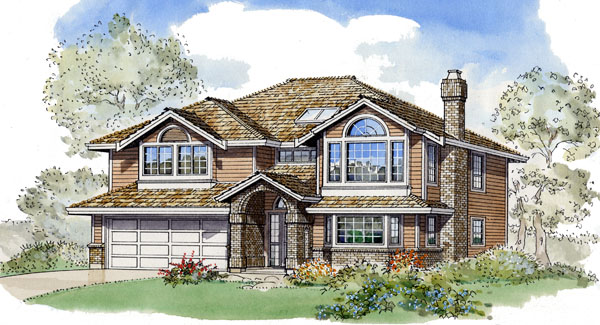
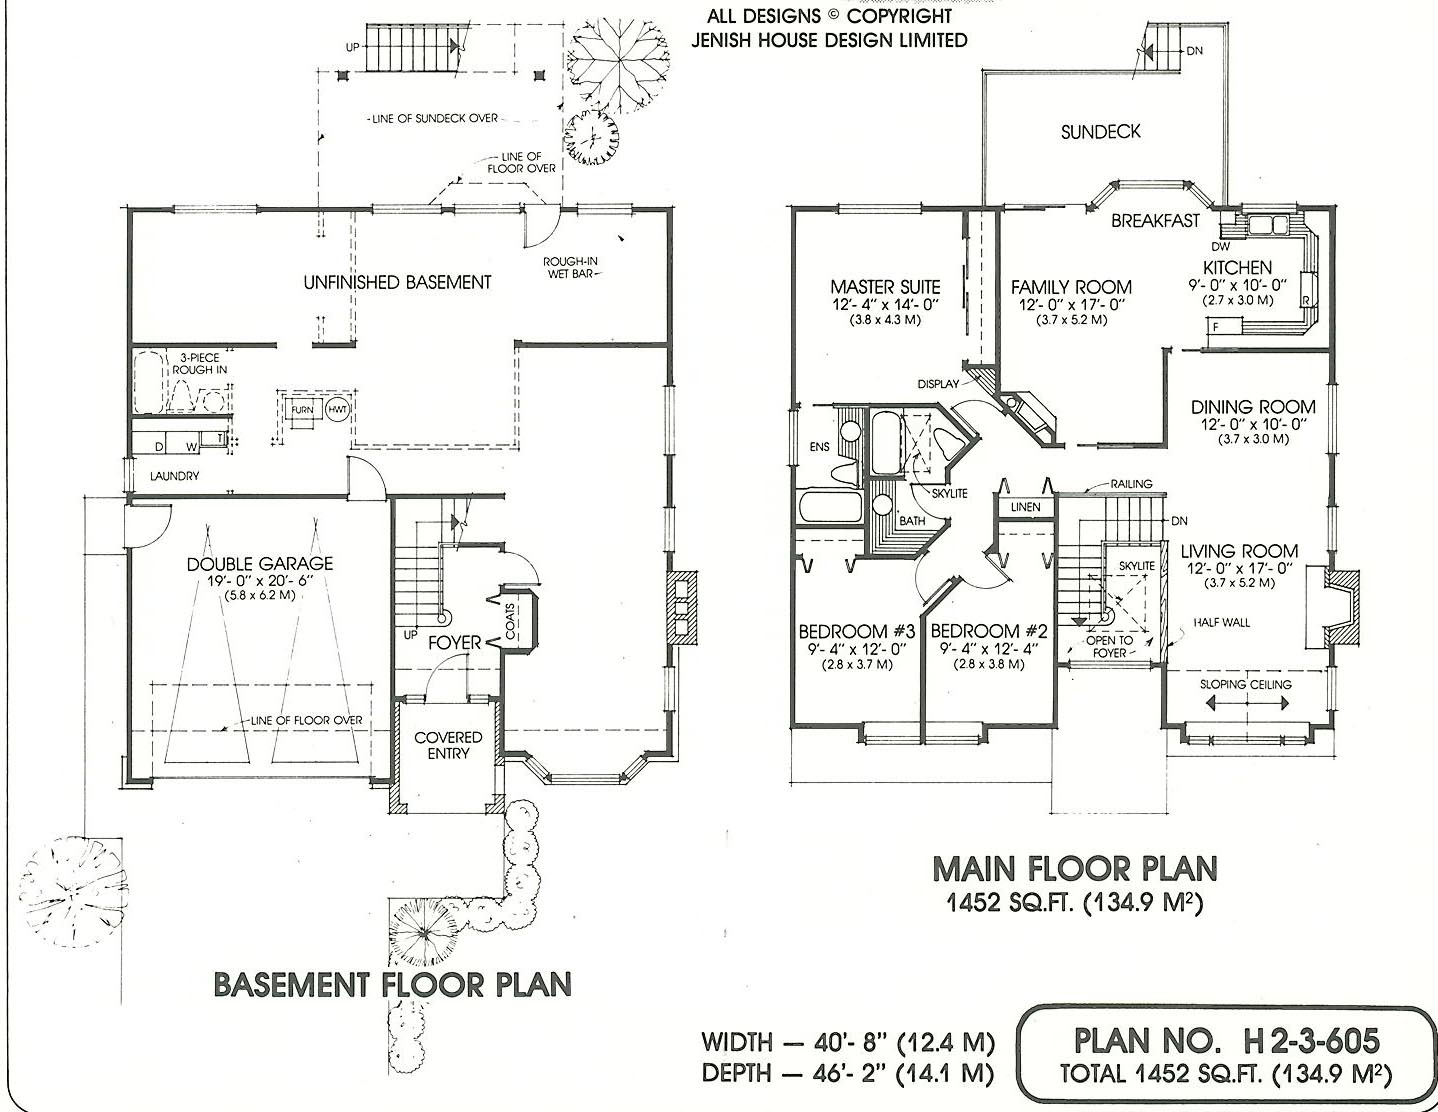
This 1452 square foot basement home is ideally suited for a family that may need extra room for expansion in the future. The exterior of this home is shown with brick and cedar siding, highlighted by a brick archway leading to a fully covered entry. From the sky lit foyer, stairs lead directly up to the living/ dining area. A sloping ceiling gives this room a dramatic look and a masonry fireplace pulls the whole area together. Through a pocket door, the country style kitchen and family room area will be a gathering place for the whole family. A gas corner fireplace makes this room very cozy while the bayed breakfast nook and sliding glass doors, leading to the sundeck make, the room bright and airy. The bedrooms are all well away from the main living areas allowing for quiet and privacy. The master suite includes a three-piece en suite and features a full wall closet hidden behind mirrored doors. Bedrooms 2 and 3 share the sky lit main bathroom. There is plenty of storage space with the large linen closet across from the main bathroom. The unfinished basement will be a welcome area when the family decides it’s time to expand.
Related products






Make your plan your own.
Tell us about your property, your ideas, and the changes you have in mind. Our design team is here to help.
Prefer to talk? Call 1-888-458-9235.