
- Den/Study/Office
- Dining Room
- Family Room
- Kitchen Island
- Living Room
- Master Bedroom on Main Floor
- Nook/Breakfast Area
- Walk-in Closet
Save
2 likes
- Total sq ft
- 2182
- Bedrooms
- 3
- Width × depth
- 47′6″ × 67′0″
Floor plan — 1-3-467
Plan specifications
| Bedrooms | 3, + Den |
|---|---|
| Floor Plan | Traditional Floor Plan, Unfinished Basement |
| Garage Spaces | 2 |
| Lot | Corner Lot, Rear Sloping Lot, Rear View Lot, Walk-Out Basement |
| Patio/Deck | Patio |
| Plan Category | Single Family |
| Storeys | Walk-out, 1 |
| Style | Contemporary |
| House Type/Structure | Straight Entry |
Foundation options: Walkout Basement, Inground Basement, Crawlspace, Slab
House plan
1-3-467
From: $1,065.00
What’s included?
Plan Prices and Options
5 Copy Set
This includes 5 paper copies printed and shipped to you. Two copies marked for permit use and three copies marked for construction use.
Construction Package (5 + Single Build PDF)
This includes the 5 Copy Set and the Single Build PDF Only.
Construction PDF Only
A digital PDF of the house plan which includes a single build license.
Weatherproof Copy
One printed set of the construction drawings on water and tear resistant paper.
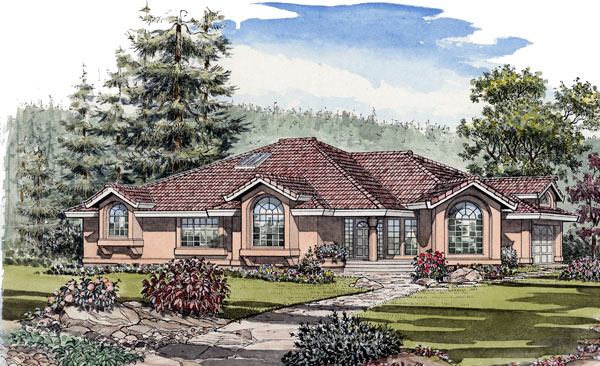
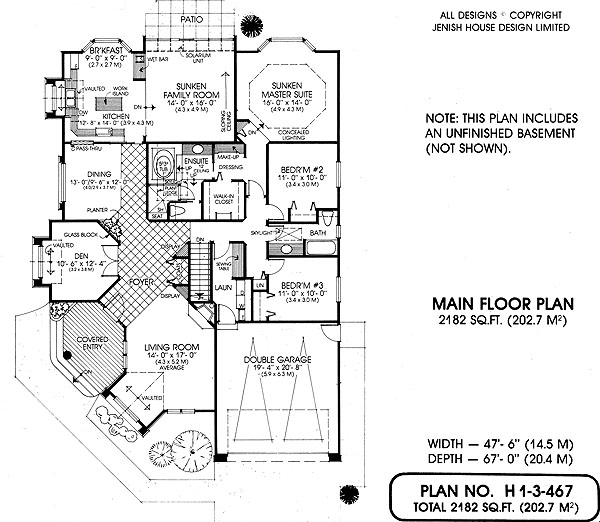
A corner lot would be ideal for this California-style executive rancher. Stucco roof tile and feature windows distinguish this home from other straight entry plans. This layout, complemented by large rooms and the use of lots of glass, creates a felling of spaciousness throughout. A convenient covered entry leads to a large foyer that opens to the living room. Vaulted ceilings, circle head window and a cozy fireplace make this private room a very pleasant place to entertain. French doors, glass block and another circle head window create a den with atmosphere. The dining room, which features a convenient pass through into the kitchen, is open to the hall. The kitchen, breakfast nook and sunken family room combination is sure to become a comfortable gathering place for friends and family. Vaulted ceilings over a box window add a touch of class to this very efficient kitchen, equipped with a work island and a wet bar serving the kitchen and family room. The bayed breakfast nook is large enough for casual meals. Sliding glass doors open from the solarium to the patio. Two bedrooms share a sky lit bath, while the sunken master suite with concealed lighting provides an elegant retreat. A make-up and dressing area are across from the walk-in closet and luxurious en suite
Related products






Make your plan your own.
Tell us about your property, your ideas, and the changes you have in mind. Our design team is here to help.
Prefer to talk? Call 1-888-458-9235.