
- Dining Room
- Family Room
- Living Room
- Master Bedroom on Main Floor
- Nook/Breakfast Area
- Walk-in Closet
Save
0 likes
- Total sq ft
- 1828
- Bedrooms
- 3
- Width × depth
- 52′4″ × 54′6″
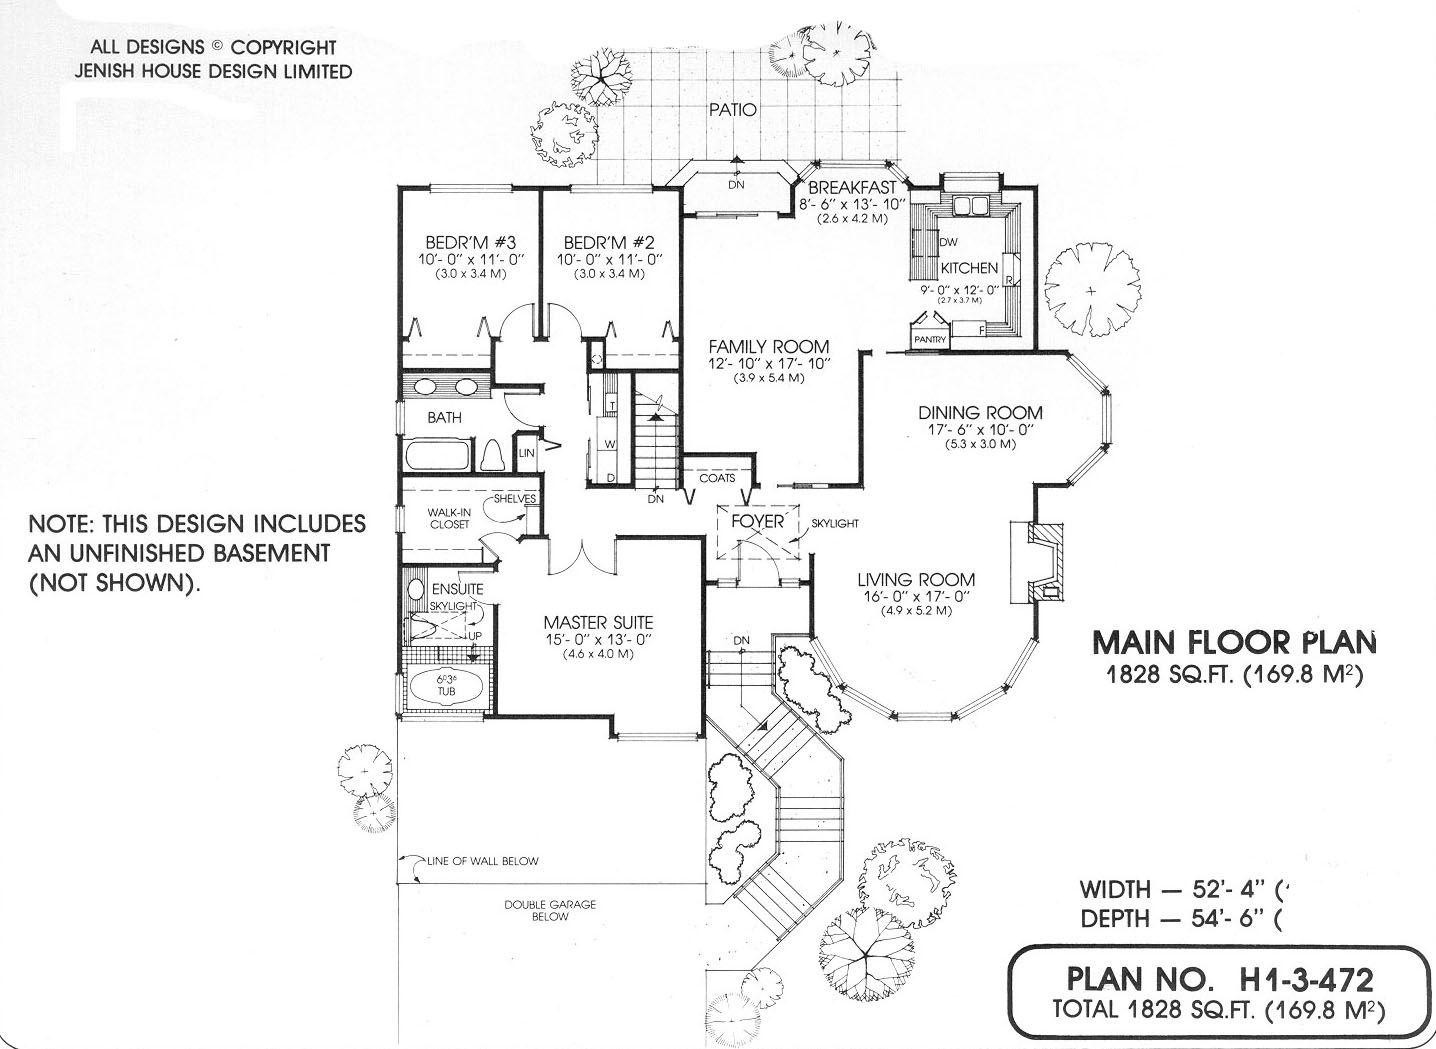
Floor plan — 1-3-472
Plan specifications
| Bedrooms | 3 |
|---|---|
| Floor Plan | Traditional Floor Plan, Unfinished Basement |
| Garage Spaces | 2 |
| Lot | Rear Sloping Lot, Rear View Lot, Walk-Out Basement |
| Patio/Deck | Patio |
| Plan Category | Single Family |
| Storeys | Walk-out, 1 |
| Style | Craftsman |
| House Type/Structure | Straight Entry |
Foundation options: Walkout Basement, Inground Basement, Crawlspace, Slab
House plan
1-3-472
From: $985.00
What’s included?
Plan Prices and Options
5 Copy Set
This includes 5 paper copies printed and shipped to you. Two copies marked for permit use and three copies marked for construction use.
Construction Package (5 + Single Build PDF)
This includes the 5 Copy Set and the Single Build PDF Only.
Construction PDF Only
A digital PDF of the house plan which includes a single build license.
Weatherproof Copy
One printed set of the construction drawings on water and tear resistant paper.
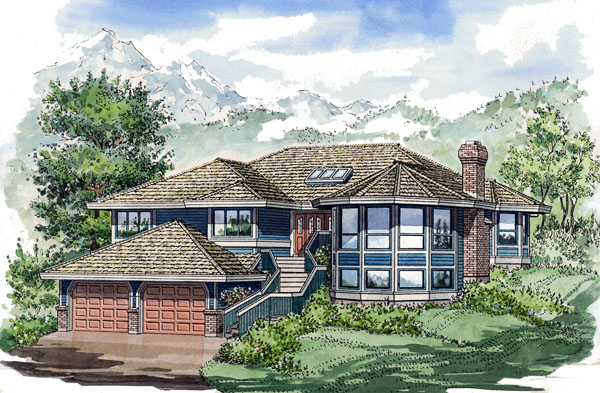
While the trend to accommodate a causal lifestyle continues to grow in family homes, there are still many who life the classic, or more formal style of house and this one-level plan would suite them admirably. Outstanding features of both the exterior and interior of the house, includes the stunning carousel-style windows of the living room and dining room. The large amount of windows, as well as a skylight over the foyer adjoining the two rooms, makes sure this area is awash in natural light. A gas fireplace in the living room is also visible from the dining room. Guest are sure to enjoy being entertained in this house. The large open-area family room has access to the rear patio through a sliding glass door. The breakfast room is neatly placed in a bay window and is large enough for the family to enjoy all informal meals. The kitchen has an abundance of counter space, s well as a window above the double sinks and a pantry for additional storage. The master suite is placed at the front of the house, with a boxed-out window, an en suite bathroom, which includes a soaker tub and large walk-in closet with shelves. Bedroom two and three at the rear of the house are identical in size and design and share the main bathroom. Stairs off the central hallway lead down to the unfinished basement. The terraced stairway to the front door gives the house a presence and adds to the sense of formality.
Related products






Make your plan your own.
Tell us about your property, your ideas, and the changes you have in mind. Our design team is here to help.
Prefer to talk? Call 1-888-458-9235.