
- Den/Study/Office
- Dining Room
- Great Room
- Kitchen Island
- Master Bedroom on Main Floor
- Walk-in Closet
Save
6 likes
- Total sq ft
- 2318
- Bedrooms
- 3
- Width × depth
- 65′4″ × 63′0″
Floor plan — 1-3-599
Plan specifications
| Bedrooms | 3, + Den |
|---|---|
| Floor Plan | Open Floor Plan, Unfinished Basement |
| Garage Spaces | 2 |
| Lot | Rear Sloping Lot, Rear View Lot |
| Patio/Deck | Covered Rear Porch/Deck |
| Plan Category | Single Family |
| Storeys | Walk-out, 1 |
| Style | Craftsman |
| House Type/Structure | Straight Entry |
Foundation options: Walkout Basement, Inground Basement, Crawlspace, Slab
House plan
1-3-599
From: $1,864.00
What’s included?
Plan Prices and Options
5 Copy Set
This includes 5 paper copies printed and shipped to you. Two copies marked for permit use and three copies marked for construction use.
Construction Package (5 + Single Build PDF)
This includes the 5 Copy Set and the Single Build PDF Only.
Construction PDF Only
A digital PDF of the house plan which includes a single build license.
Weatherproof Copy
One printed set of the construction drawings on water and tear resistant paper.
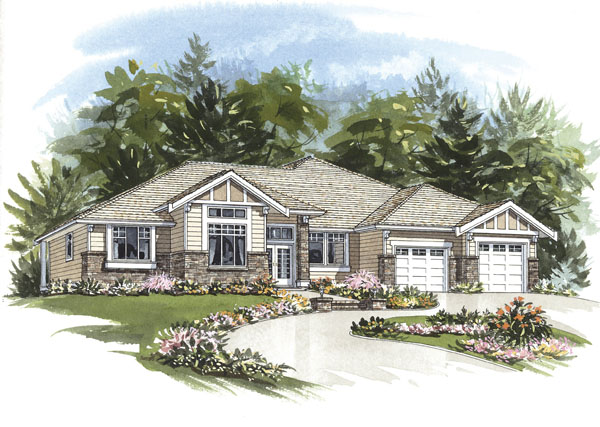
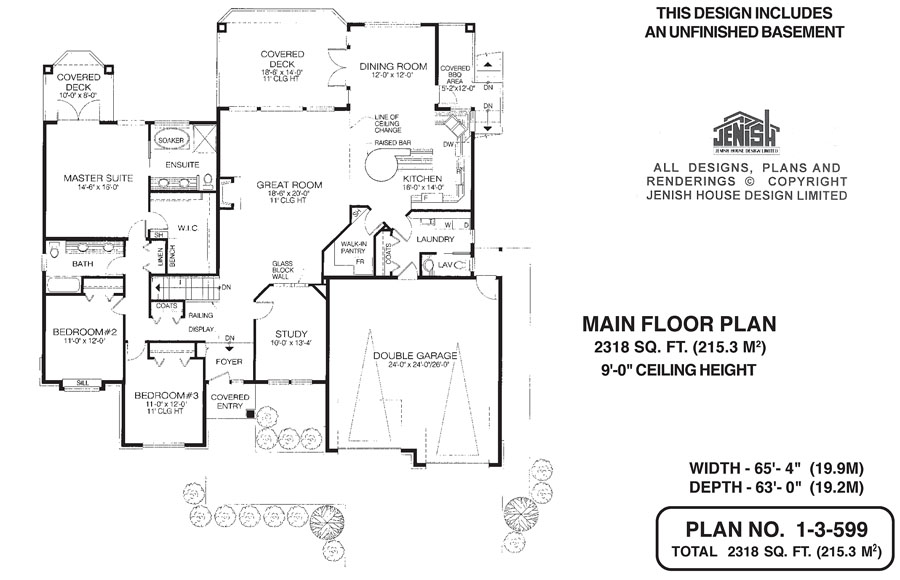
This ranch-style charmer with its arts-and-crafts ornamentation is sure to delight any family looking for a home with the living area all on one floor. Glass doors at the covered entry lead into a compact foyer, with a study to the right, separated from the great room by a wall of glass blocks. A flight of stairs to the left leads to the unfinished basement included with the plans.The great room features a gas fireplace. Sliding glass doors open onto a covered deck—with access from the dining room too, this will be perfect for al fresco warm-weather meals. Separated from the great room by swinging doors is the open-plan dining room/kitchen. A smaller covered deck off the dining room provides a sheltered spot for year-round barbecuing. The kitchen’s generous island has an unusual round eating bar for snacks and casual meals, as well space for storage and a work surface. The U-shaped counter configuration will save many steps. Off the kitchen is the laundry room, with a two-piece lavatory tucked into a corner, as well as access to the double garage. There’s a spacious walk-in closet nearby. The master suite boasts its own covered balcony overlooking the back garden. The en suite includes a soaker tub and a glassed-in shower, as well as his-and-hers basins. The huge L-shaped walk-in closet will provide lots of storage. The second and third bedrooms, one with an extra-wide sill, share a three-piece bathroom with a double sink. A linen closet is conveniently placed near the bedrooms. Exterior finishes include siding and brick, with painted trim. Partly-mullioned windows and a multi-gabled roof line add character. This home measures 65 feet, four inches wide and 63 feet deep for a total of 2,318 square feet.
Related products






Make your plan your own.
Tell us about your property, your ideas, and the changes you have in mind. Our design team is here to help.
Prefer to talk? Call 1-888-458-9235.