
- Bonus Room/Loft
- Den/Study/Office
- Dining Room
- Great Room
- Kitchen Island
- Master Bedroom on Main Floor
- Upper Floor Laundry
- Walk-in Closet
Save
2 likes
- Total sq ft
- 1531
- Bedrooms
- 3 / 4
- Width × depth
- 41′0″ × 56′7″
Floor plan — 2-3-720
Plan specifications
| Bedrooms | 4, 3, + Den |
|---|---|
| Floor Plan | Open Floor Plan, Unfinished Basement |
| Garage Spaces | 2 |
| Lot | Flat Lot, Front View Lot, Small Lot |
| Patio/Deck | Covered Patio, Covered Porch/Deck, Covered Rear Porch/Deck, Sundeck/Balcony |
| Plan Category | Single Family |
| Storeys | 2 |
| Style | Craftsman |
| House Type/Structure | Basement Entry |
Foundation options: Slab, Upslope
House plan
2-3-720
From: $985.00
What’s included?
Plan Prices and Options
5 Copy Set
This includes 5 paper copies printed and shipped to you. Two copies marked for permit use and three copies marked for construction use.
Construction Package (5 + Single Build PDF)
This includes the 5 Copy Set and the Single Build PDF Only.
Construction PDF Only
A digital PDF of the house plan which includes a single build license.
Weatherproof Copy
One printed set of the construction drawings on water and tear resistant paper.
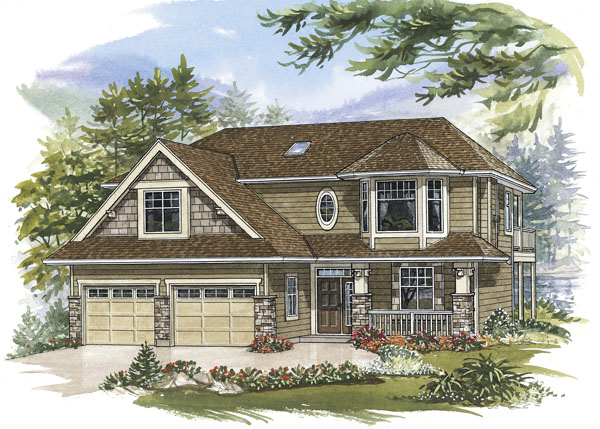
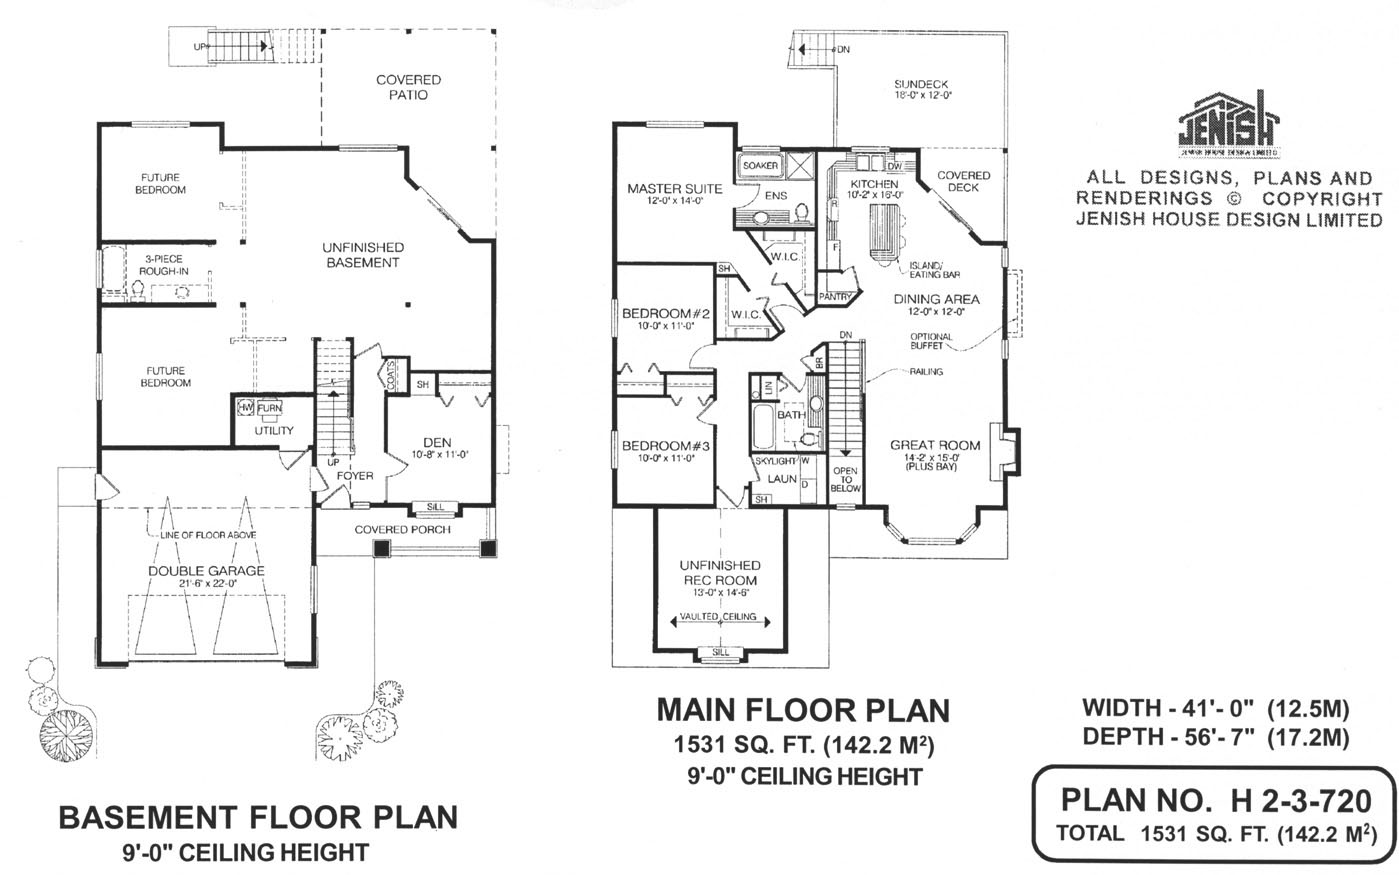
A turreted upstairs room and a roundel window lend the exterior of this two storey, three-bedroom family home a touch of Victorian elegance. Inside, however, everything is as up-to-date as a contemporary family could wish. Entry is through a covered porch and into a compact foyer. A coat closet is situated on the right, just past the door to the den, which includes a closet and could serve as a spare bedroom or home office. The rest of the ground floor is unfinished, although a three-piece bathroom has been roughed in, and could be used as an in-law suite or extra sleeping space. Up a flight of stairs is the main floor — really the second floor. To the left is a combined great room-dining area. The great room features a bayed-out area under the turret and a fireplace, while the dining area has an optional built-in buffet. The family cook will appreciate the kitchen’s L-shaped counter configuration, capacious pantry and work island with seating for snacks and casual meals. The kitchen also enjoys access to a covered deck, the perfect spot for the barbecue, and a sundeck beyond. Under the sundeck is a covered patio accessible from the ground floor. On the other side of the main floor are the bedrooms. The master suite is reached from the stairway through an angled corridor flanked by two walk-in closets. The ensuite features a soaker tub and a corner shower stall. Two more bedrooms enjoy easy access to a sky lit bathroom, which encloses the linen closet. A laundry room is nearby. Jutting out over the two-car garage is an unfinished rec room with a vaulted ceiling. This would make an ideal spot for the youngest members of the family to entertain friends, play music and surf the Web. The home’s exterior is finished in wood siding, with shingles accenting the garage gable. Along with painted trim, there are stone accents and two columns with decorative capitals and stone bases. This home measures 41 feet wide and 56 feet, seven inches deep, for a total of 1,531 square feet.
Related products






Make your plan your own.
Tell us about your property, your ideas, and the changes you have in mind. Our design team is here to help.
Prefer to talk? Call 1-888-458-9235.