
- Dining Room
- Great Room
- Kitchen Island
- Master Bedroom on Main Floor
- Walk-in Closet
Save
5 likes
- Total sq ft
- 1499
- Bedrooms
- 3
- Width × depth
- 48′8″ × 54′4″
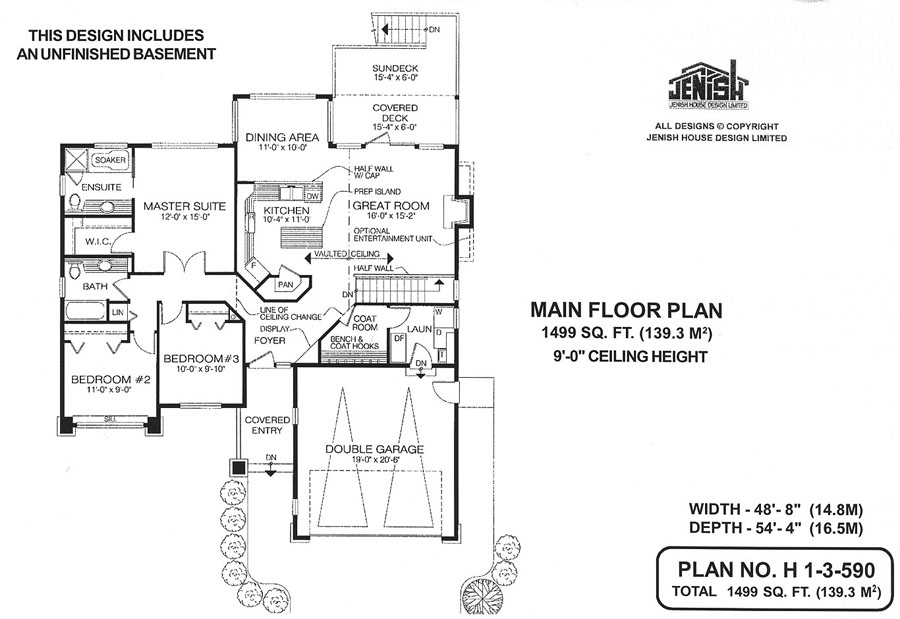
Floor plan — 1-3-590
Plan specifications
| Bedrooms | 3 |
|---|---|
| Floor Plan | Open Floor Plan, Unfinished Basement |
| Garage Spaces | 2 |
| Lot | Rear Sloping Lot, Rear View Lot |
| Patio/Deck | Covered Rear Porch/Deck, Sundeck/Balcony |
| Plan Category | Best Sellers, Single Family |
| Storeys | Walk-out, 1 |
| Style | Craftsman |
| House Type/Structure | Straight Entry |
Foundation options: Walkout Basement, Inground Basement, Crawlspace, Slab
House plan
1-3-590
From: $885.00
What’s included?
Plan Prices and Options
5 Copy Set
This includes 5 paper copies printed and shipped to you. Two copies marked for permit use and three copies marked for construction use.
Construction Package (5 + Single Build PDF)
This includes the 5 Copy Set and the Single Build PDF Only.
Construction PDF Only
A digital PDF of the house plan which includes a single build license.
Weatherproof Copy
One printed set of the construction drawings on water and tear resistant paper.
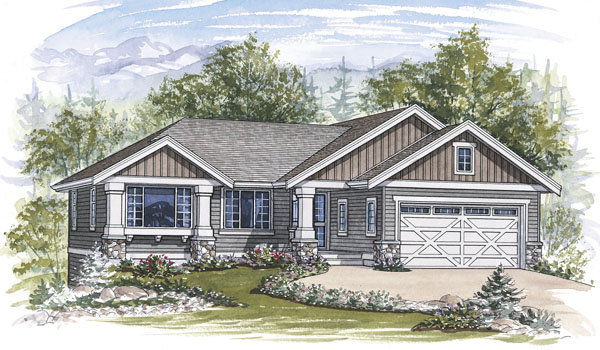
This three-bedroom family home, which features a dramatic vaulted ceiling in the kitchen, dining area and great room, is especially suitable for a lot that slopes away from the street. The great room includes an optional built-in entertainment unit, as well as a gas fireplace. A half-wall separates the kitchen and dining areas, making serving meals a breeze, and a prep island adds extra working space for a busy cook. Both the great room and dining area enjoy access to a sundeck, half of which is covered to provide shade in hot weather. Stairs from the deck lead down to the back garden. Thoughtful touches in this design include a coat-room complete with storage bench and coat hooks just off the foyer, and a triangular display area to the right of the entry. The entry, two steps up from the ground, is covered for protection on wet or snowy days. The master suite looks over the back garden, and includes an ensuite with a soaker tub and shower, as well as a walk-in closet. A second full bathroom is conveniently placed adjacent to the two secondary bedrooms at the front of the home. Both the laundry room and coat-room enjoy access from the double garage. With a stable-style door, the garage has two windows that look onto the entry, as well as a gable window. The home’s exterior is accented with stone-based pillars and wood siding, and windows are partly mullioned. Plans include an unfinished basement, and all ceilings measure nine feet, except for the vaulted ceilings in the kitchen, dining room and great room. The home measures 48 feet, 8 inches wide and 54 feet, 4 inches deep, for a total of 1,499 square feet of living space.
Related products






Make your plan your own.
Tell us about your property, your ideas, and the changes you have in mind. Our design team is here to help.
Prefer to talk? Call 1-888-458-9235.