
- Den/Study/Office
- Dining Room
- Family Room
- Kitchen Island
- Living Room
- Master Bedroom on Main Floor
- Nook/Breakfast Area
- Walk-in Closet
Save
1 like
- Total sq ft
- 1860
- Bedrooms
- 3
- Width × depth
- 54′0″ × 50′0″
Floor plan — 2-3-719

Plan specifications
| Bedrooms | 3, + Den |
|---|---|
| Floor Plan | Traditional Floor Plan, Unfinished Basement |
| Garage Spaces | 2 |
| Lot | Flat Lot, Front View Lot |
| Patio/Deck | Covered Patio, Covered Porch/Deck, Covered Rear Porch/Deck, Sundeck/Balcony |
| Plan Category | Single Family |
| Storeys | 2 |
| Style | Craftsman |
| House Type/Structure | Basement Entry |
Foundation options: Slab, Upslope
House plan
2-3-719
From: $985.00
What’s included?
Plan Prices and Options
5 Copy Set
This includes 5 paper copies printed and shipped to you. Two copies marked for permit use and three copies marked for construction use.
Construction Package (5 + Single Build PDF)
This includes the 5 Copy Set and the Single Build PDF Only.
Construction PDF Only
A digital PDF of the house plan which includes a single build license.
Weatherproof Copy
One printed set of the construction drawings on water and tear resistant paper.
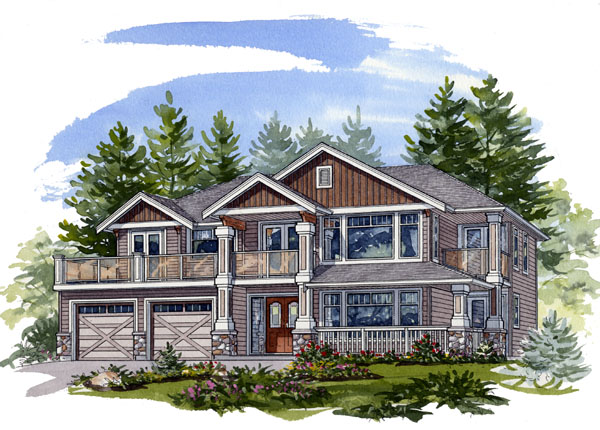
Designed for outdoor living, this two-storey home features a second-floor sundeck that wraps around the breakfast room and kitchen. Off the master suite is a smaller deck, this one covered. Another covered veranda is located off the ground-floor den and still another sundeck off the upstairs family room at the back. Lending drama to the design are a double-height foyer and grand circular staircase. The main entrance, through a double front door at ground level, is sheltered from the elements by the veranda above. Once inside, a den is to the right, with space beyond for a rec room with a roughed-in wet bar. The ground floor also provides room for a studio and two bedrooms, as well as a roughed- in three-piece bathroom, a laundry room and utility storage. Upstairs, arrayed around the circular staircase, a large dining/living room boasts a vaulted ceiling. The kitchen features a prep island with an eating bar. French doors lead from the adjoining breakfast room to the sundeck. Near the kitchen is a family room with a gas fireplace; french doors lead to a sundeck. The master bedroom features an ensuite and walk-in closet, as well as its own private deck. Another bathroom serves two smaller bedrooms. Outside, painted pillasters set on stone bases accent the exterior, as do a spindle railing and stable-style doors to the double garage. This home measures 54 feet wide and 50 feet deep, totalling 1,860 square feet of finished space, and includes an unfinished basement. Ceilings are nine feet high.
Related products






Make your plan your own.
Tell us about your property, your ideas, and the changes you have in mind. Our design team is here to help.
Prefer to talk? Call 1-888-458-9235.