
- Bonus Room/Loft
- Dining Room
- Great Room
- Kitchen Island
- Master Bedroom on Main Floor
Save
1 like
- Total sq ft
- 1633
- Bedrooms
- 2
- Width × depth
- 40′0″ × 47′0″
Floor plan — 10-2-205
Plan specifications
| Bedrooms | 2 |
|---|---|
| Floor Plan | Open Floor Plan |
| Garage Spaces | None |
| Lot | Flat Lot, Front View Lot, Rear View Lot, Small Lot |
| Patio/Deck | Wraparound Porch |
| Plan Category | Single Family |
| Storeys | 2 |
| Style | Craftsman |
| House Type/Structure | Recreational Homes |
House plan
10-2-205
From: $985.00
What’s included?
Plan Prices and Options
5 Copy Set
This includes 5 paper copies printed and shipped to you. Two copies marked for permit use and three copies marked for construction use.
Construction Package (5 + Single Build PDF)
This includes the 5 Copy Set and the Single Build PDF Only.
Construction PDF Only
A digital PDF of the house plan which includes a single build license.
Weatherproof Copy
One printed set of the construction drawings on water and tear resistant paper.
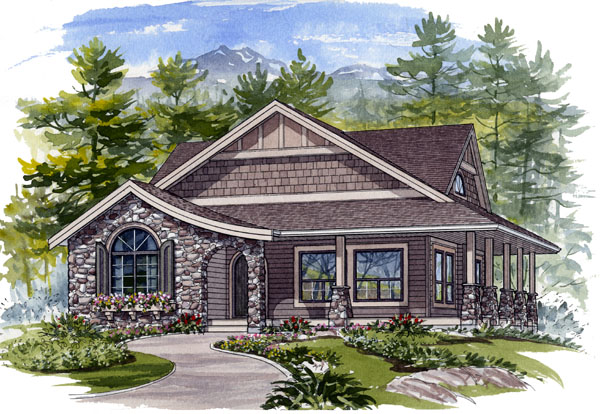
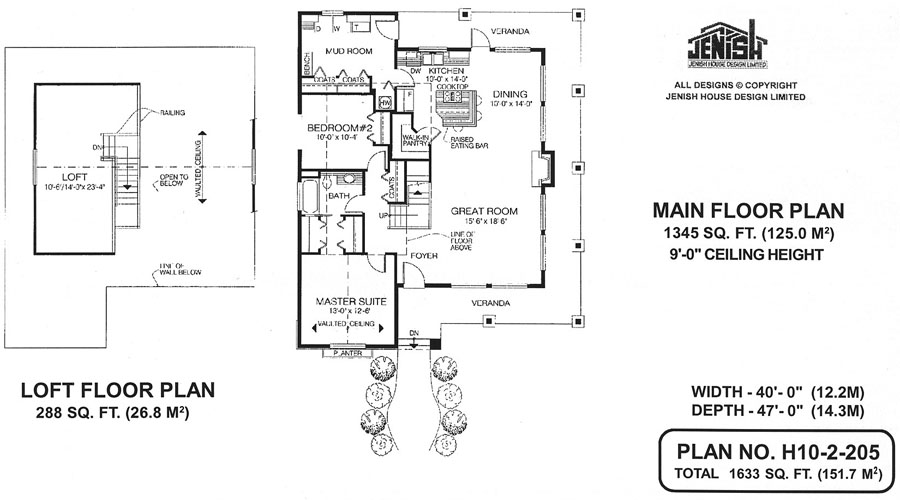
With details borrowed from a fairy-tale cottage, this two-bedroom recreational home boasts a curved roofline that sweeps over the arched front entry and an open veranda that wraps around three sides of the home. Rustic river rock clads both the support beams on the veranda and the arched front façade. The compact floor plan features two bedrooms on the main level plus a 288-sq. ft. loft – a space that could easily be used for a home office, library, games room or guest accommodation. From the covered veranda, the front door opens to reveal a spacious great room with a vaulted ceiling, a gas fireplace and two walls lined with windows. The adjoining kitchen includes a work island with a cook top and a raised eating bar. From the good-sized dining area, a door opens to the back veranda, the perfect spot for barbecuing meals in summer. A corner pantry cupboard provides all the storage space needed for groceries. A spacious mud room off the kitchen also enjoys access to the outdoors, making this the ideal entry to use after working in the garden. A three-piece bathroom is situated opposite the staircase to the loft area. A sliding pocket door to the master bedroom makes this bathroom a semi-ensuite. The second bedroom is also conveniently located beside the bathroom. The master suite has a vaulted ceiling, two clothes closets and a large picture window topped by a decorative arch. This window is trimmed with shutters on the outside and overlooks a built-in planter. The airy loft is open to the floor below and also has a side window, ensuring lots of natural light. This home has 1,633 square feet of finished living space and measures 40 feet wide by 47 feet deep.
Related products






Make your plan your own.
Tell us about your property, your ideas, and the changes you have in mind. Our design team is here to help.
Prefer to talk? Call 1-888-458-9235.