
- Den/Study/Office
- Dining Room
- Family Room
- Kitchen Island
- Living Room
- Master Bedroom on Upper Floor
- Nook/Breakfast Area
- Walk-in Closet
Save
2 likes
- Total sq ft
- 2325
- Bedrooms
- 3
- Width × depth
- 40′4″ × 47′6″
Floor plan — 7-3-684A

Plan specifications
| Bedrooms | 3, + Den |
|---|---|
| Floor Plan | Traditional Floor Plan, Unfinished Basement |
| Garage Spaces | 2 |
| Lot | Up-Slope Lot |
| Patio/Deck | Covered Porch/Deck, Patio |
| Plan Category | Single Family |
| Storeys | 2 |
| Style | West Coast Contemporary |
| House Type/Structure | Two Storey |
Foundation options: Walkout Basement, Inground Basement, Crawlspace, Slab
House plan
7-3-684A
From: $1,065.00
What’s included?
Plan Prices and Options
5 Copy Set
This includes 5 paper copies printed and shipped to you. Two copies marked for permit use and three copies marked for construction use.
Construction Package (5 + Single Build PDF)
This includes the 5 Copy Set and the Single Build PDF Only.
Construction PDF Only
A digital PDF of the house plan which includes a single build license.
Weatherproof Copy
One printed set of the construction drawings on water and tear resistant paper.
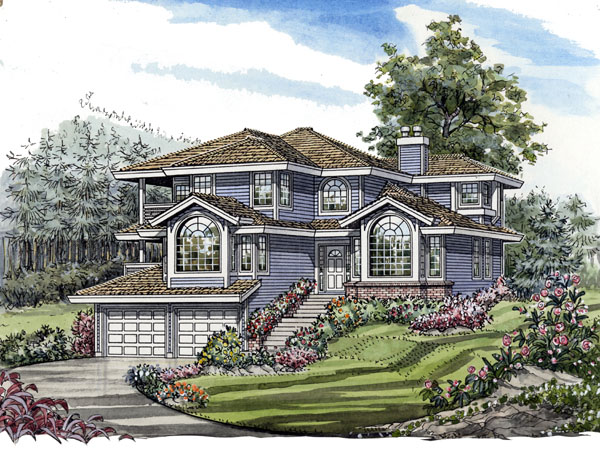
A thoroughly modern floor plan and an eye-catching, contemporary exterior give this home a flair and individuality that will stand out in any neighborhood. The exterior is distinguished by stylishly innovative window treatments. The house is designed for a sloping lot to the front. With the garage under, offers the opportunity to take advantage of the front view and the outdoors. Planters bordering the walkway invite a display of colorful flowers that will extend the garden up to the front entrance. The foyer enjoys a central view that takes in curved railings that lead to the upstairs, the sunken living room and the display areas. The living room is a dramatic space with a bay window, vaulted ceilings, decorative railings and a striking, see-through fireplace. The fireplace is shared by the den, which has decorative bookshelves on either side. Sliding glass doors open out to the rear patio. A two-piece bathroom is accessible from the laundry area and the den. The dining room is privately placed in a corner location at the rear of the home. The kitchen has a central work island and access to the breakfast area, family room and stairs down to the unfinished basement. The expansive family room has access to a covered deck, which is sure to be a popular place for informal entertaining. A useful phone desk has been included between the breakfast area and family room, but if this is not needed, this space could be converted to a display area similar to the foyer display cabinet. Upstairs, the master suite is a private space with its own covered deck. The spacious ensuite includes a raised bath and toilet area, double vanity, shower stall and an exceptionally large walk-in closet. Two secondary bedrooms share a four-piece bathroom. Decorative railings and views to the floor below add a dramatic design appeal to the upper floor. Plan H7-3-684A is 40 feet, 4 inches wide and 47 feet, 6 inches deep with 2,325 square feet and an unfinished basement.
Related products






Make your plan your own.
Tell us about your property, your ideas, and the changes you have in mind. Our design team is here to help.
Prefer to talk? Call 1-888-458-9235.