
- Bonus Room/Loft
- Den/Study/Office
- Dining Room
- Great Room
- Master Bedroom on Upper Floor
- Walk-in Closet
Save
1 like
- Total sq ft
- 1344
- Bedrooms
- 3
- Width × depth
- 38′0″ × 47′10″
Floor plan — 2-3-722
Plan specifications
| Bedrooms | 3, + Den |
|---|---|
| Floor Plan | Traditional Floor Plan, Unfinished Basement |
| Garage Spaces | 2 |
| Lot | Flat Lot, Front View Lot, Small Lot |
| Patio/Deck | Patio, Sundeck/Balcony |
| Plan Category | Best Sellers, Single Family |
| Storeys | 2 |
| Style | Craftsman |
| House Type/Structure | Basement Entry |
Foundation options: Slab, Upslope
House plan
2-3-722
From: $885.00
What’s included?
Plan Prices and Options
5 Copy Set
This includes 5 paper copies printed and shipped to you. Two copies marked for permit use and three copies marked for construction use.
Construction Package (5 + Single Build PDF)
This includes the 5 Copy Set and the Single Build PDF Only.
Construction PDF Only
A digital PDF of the house plan which includes a single build license.
Weatherproof Copy
One printed set of the construction drawings on water and tear resistant paper.
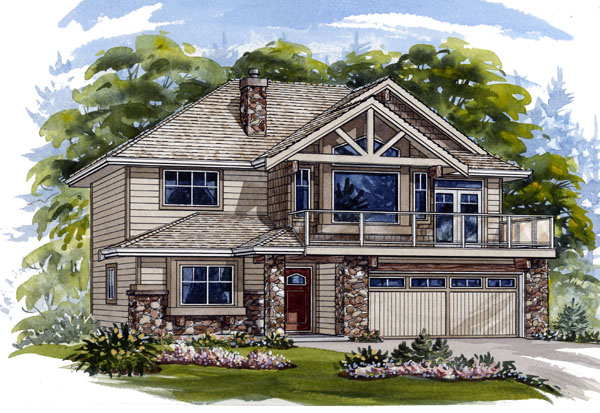
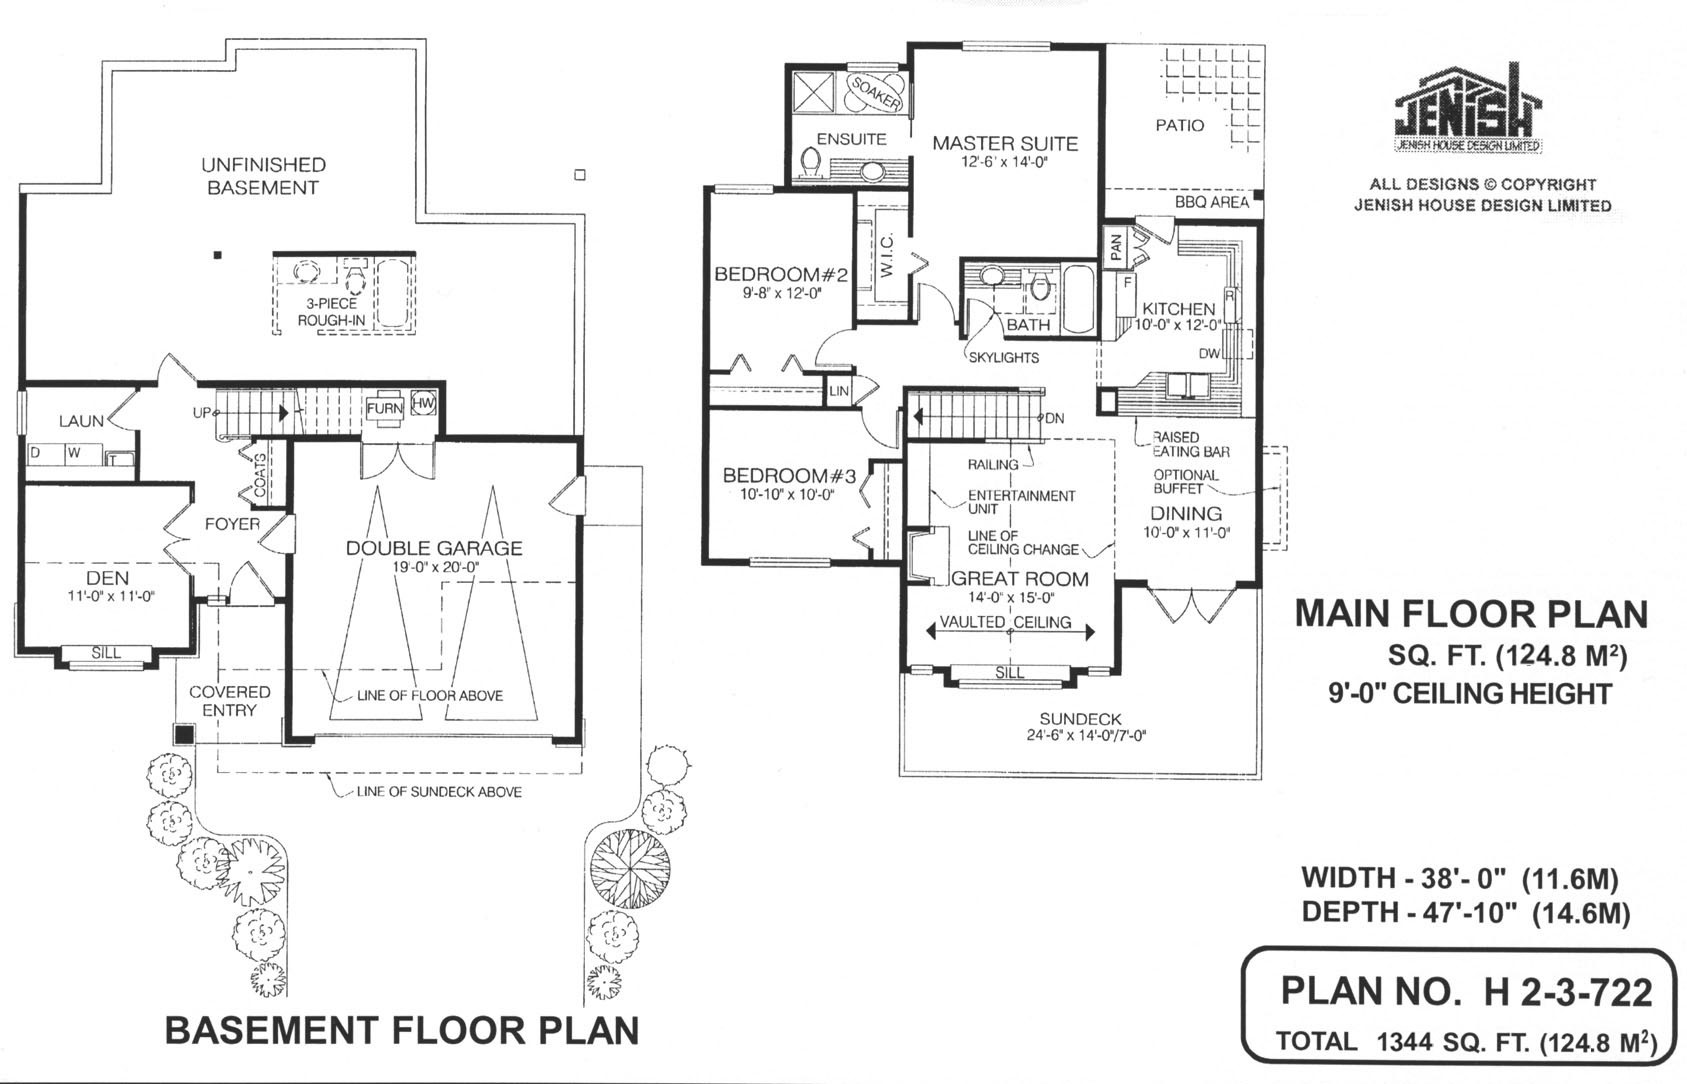
This design makes the most of every square foot of space. All of the main living areas, as well as three bedrooms, are contained in just under 1,300 square feet on the home’s upper level. This space is expanded further in summer, thanks to a patio off the kitchen, while a den on the main floor provides additional options year-round as a potential playroom, fitness area or home office. Large windows and an L-shaped sundeck give the front of the home immediate street appeal. One can imagine a summertime party spilling out on to the front deck, the double doors from the dining room open and a refreshing breeze flowing through the adjoining kitchen. An optional buffet in the dining room provides extra storage space for fine china. A raised bar between the kitchen and dining room makes an inviting spot for guests to linger. The great room features a vaulted ceiling, a gas fireplace and a built-in entertainment unit. A partially open railing reveals the staircase leading to the foyer below. The master bedroom is situated at the back of the house and includes a walk-in closet. The four-piece ensuite is separated from the sleeping area by a sliding pocket door. The two children’s rooms are side by side just down the hall from the main three-piece bathroom. Much of the basement level is unfinished. However, roughed-in plumbing offers the possibility of building more bedrooms, or even an in-law suite. The laundry room is also on the ground floor, directly across from the stairs. A door from the foyer reveals the two-car garage where a utility closet houses the hot-water tank and furnace. This home has 1,344 square feet of finished space on the main (upper) floor. This level also features nine-foot ceilings for an added feeling of openness. The house measures 41 feet wide by 53 feet, 10 inches deep.
Related products






Make your plan your own.
Tell us about your property, your ideas, and the changes you have in mind. Our design team is here to help.
Prefer to talk? Call 1-888-458-9235.