
- Dining Room
- Great Room
- Kitchen Island
- Master Bedroom on Upper Floor
- Nook/Breakfast Area
- Walk-in Closet
Save
0 likes
- Total sq ft
- 2244
- Bedrooms
- 4
- Width × depth
- 64′4″ × 49′0″
Floor plan — 7-4-880
Plan specifications
| Bedrooms | 4, + Den |
|---|---|
| Floor Plan | Open Floor Plan, Unfinished Basement |
| Garage Spaces | 2 |
| Lot | Flat Lot, Rear View Lot |
| Patio/Deck | Covered Rear Porch/Deck, Sundeck/Balcony |
| Plan Category | Single Family |
| Storeys | 2 |
| Style | Country/Farmhouse, Craftsman |
| House Type/Structure | Two Storey |
Foundation options: Walkout Basement, Inground Basement, Crawlspace, Slab
House plan
7-4-880
From: $1,065.00
What’s included?
Plan Prices and Options
5 Copy Set
This includes 5 paper copies printed and shipped to you. Two copies marked for permit use and three copies marked for construction use.
Construction Package (5 + Single Build PDF)
This includes the 5 Copy Set and the Single Build PDF Only.
Construction PDF Only
A digital PDF of the house plan which includes a single build license.
Weatherproof Copy
One printed set of the construction drawings on water and tear resistant paper.
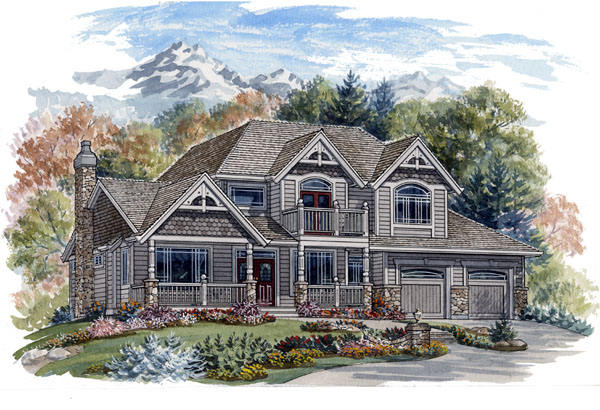
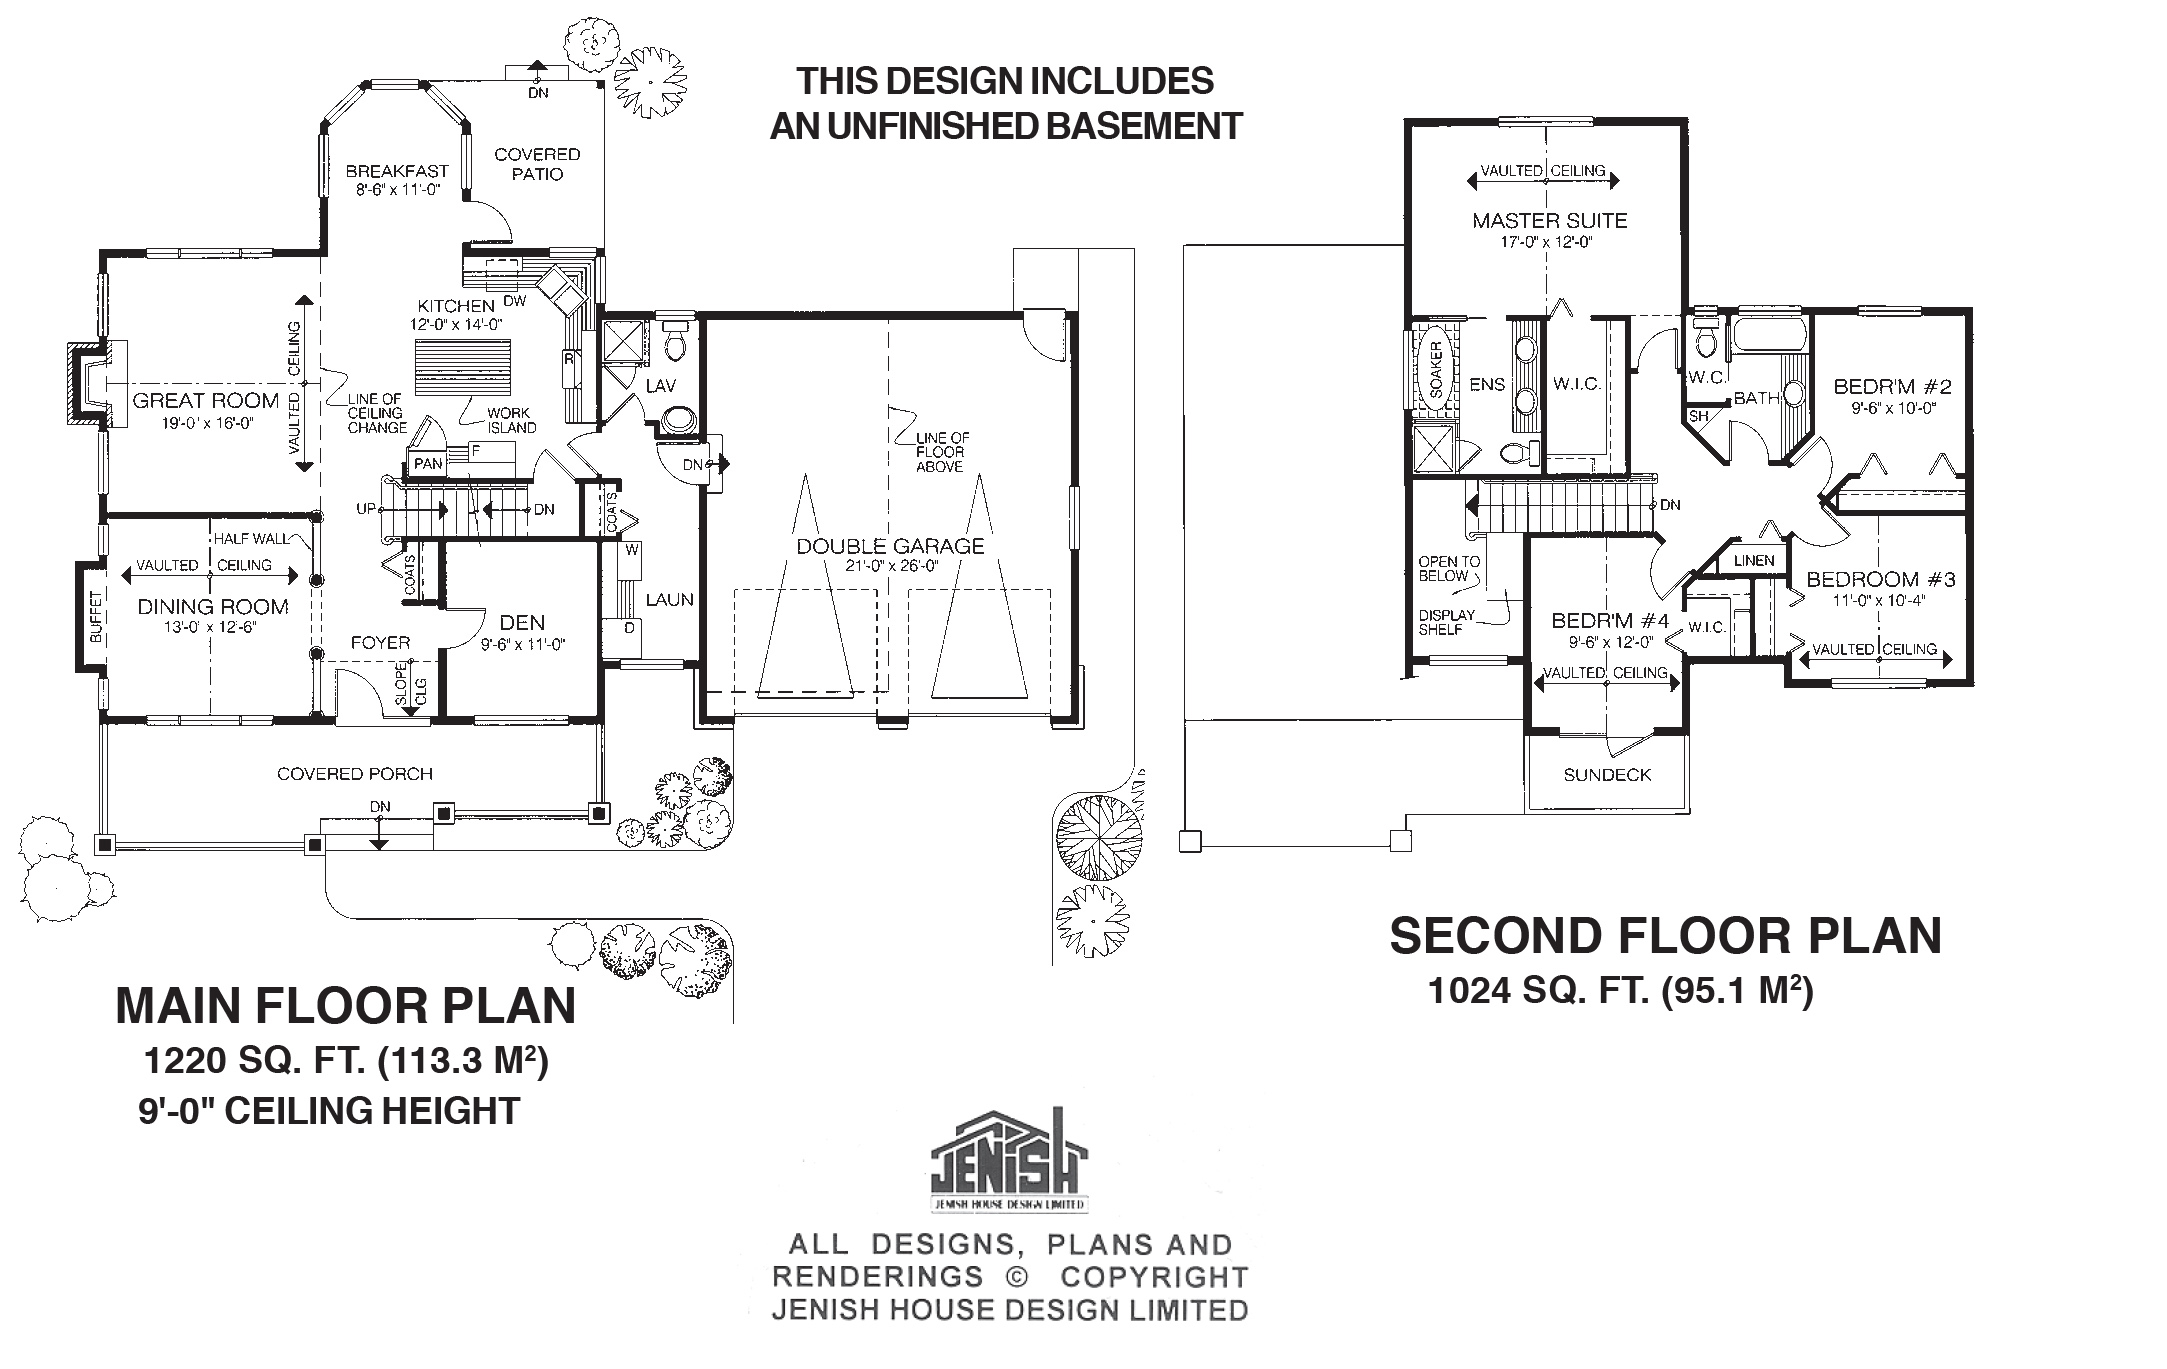
Victorian – style detailing highlights the exterior of this expansive family home, suitable for acreage or a very large lot. A covered porch, fish-scale shakes under the roof peaks, an open balcony and stone features combine to give the house its eye-catching exterior. Off the two-storey foyer, half-walls flank the entrance to the dining room on one side and a door opens to the den on the other. The dining room has a vaulted ceiling, again enhancing the spaciousness of the room. A huge family area occupies the whole of the rear of the house – even a larger family will find plenty of room to move in this informal space. The great room, with its gas fireplace and vaulted ceiling, overlooks the entire area, and the fireplace is centrally placed to be enjoyed from all around. The kitchen is large enough to encourage more than one member of the family to prepare meals side-by-side. A sizable work island and a pantry add to the efficiency of the kitchen area. The charming breakfast room is set into a carousel bay window with a door that opens on to a covered patio. This room is sure to be enjoyed for all informal meals from breakfast through to dinner. A laundry room, powder room and coat cupboards complete the main floor. Upstairs, the stunning master suite at the back of the house has a vaulted ceiling an ensuite bathroom with a double vanity, and a walk-in clothes closet. The children of the family will have to draw straws for bedroom No. 4 at the front of the house, which has a vaulted ceiling and its own private sun deck. Bedroom no. 3 also has a vaulted ceiling and the two rooms share the main bathroom with bedroom no. 2, which overlooks the back garden. The double garage has access to the house through the laundry room, and also has a rear door from the garden. Individual doors at the front enhance the old-country look living of the exterior. The house is 64 feet, 4 inches wide and 49 feet deep with 2,244 square feet of living space and an unfinished basement.
Related products






Make your plan your own.
Tell us about your property, your ideas, and the changes you have in mind. Our design team is here to help.
Prefer to talk? Call 1-888-458-9235.