
- Bonus Room/Loft
- Den/Study/Office
- Dining Room
- Living Room
- Master Bedroom on Upper Floor
- Nook/Breakfast Area
- Walk-in Closet
Save
1 like
- Total sq ft
- 2448
- Bedrooms
- 3
- Width × depth
- 62′0″ × 41′4″
Floor plan — 7-3-806
Plan specifications
| Bedrooms | 3, + Den |
|---|---|
| Floor Plan | Traditional Floor Plan, Unfinished Basement |
| Garage Spaces | 2 |
| Lot | Flat Lot |
| Patio/Deck | Covered Porch/Deck, Sundeck/Balcony |
| Plan Category | Single Family |
| Storeys | 2 |
| Style | Colonial, Victorian |
| House Type/Structure | Two Storey |
Foundation options: Walkout Basement, Inground Basement, Crawlspace, Slab
House plan
7-3-806
From: $1,065.00
What’s included?
Plan Prices and Options
5 Copy Set
This includes 5 paper copies printed and shipped to you. Two copies marked for permit use and three copies marked for construction use.
Construction Package (5 + Single Build PDF)
This includes the 5 Copy Set and the Single Build PDF Only.
Construction PDF Only
A digital PDF of the house plan which includes a single build license.
Weatherproof Copy
One printed set of the construction drawings on water and tear resistant paper.
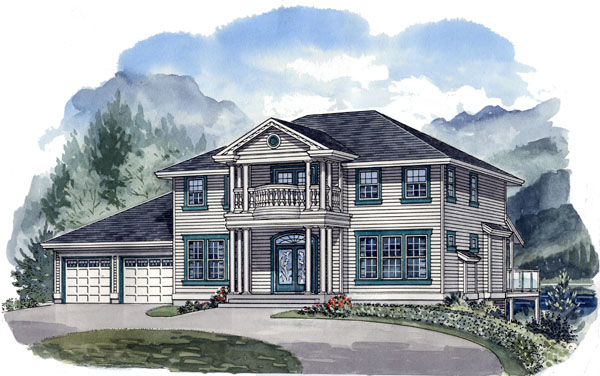
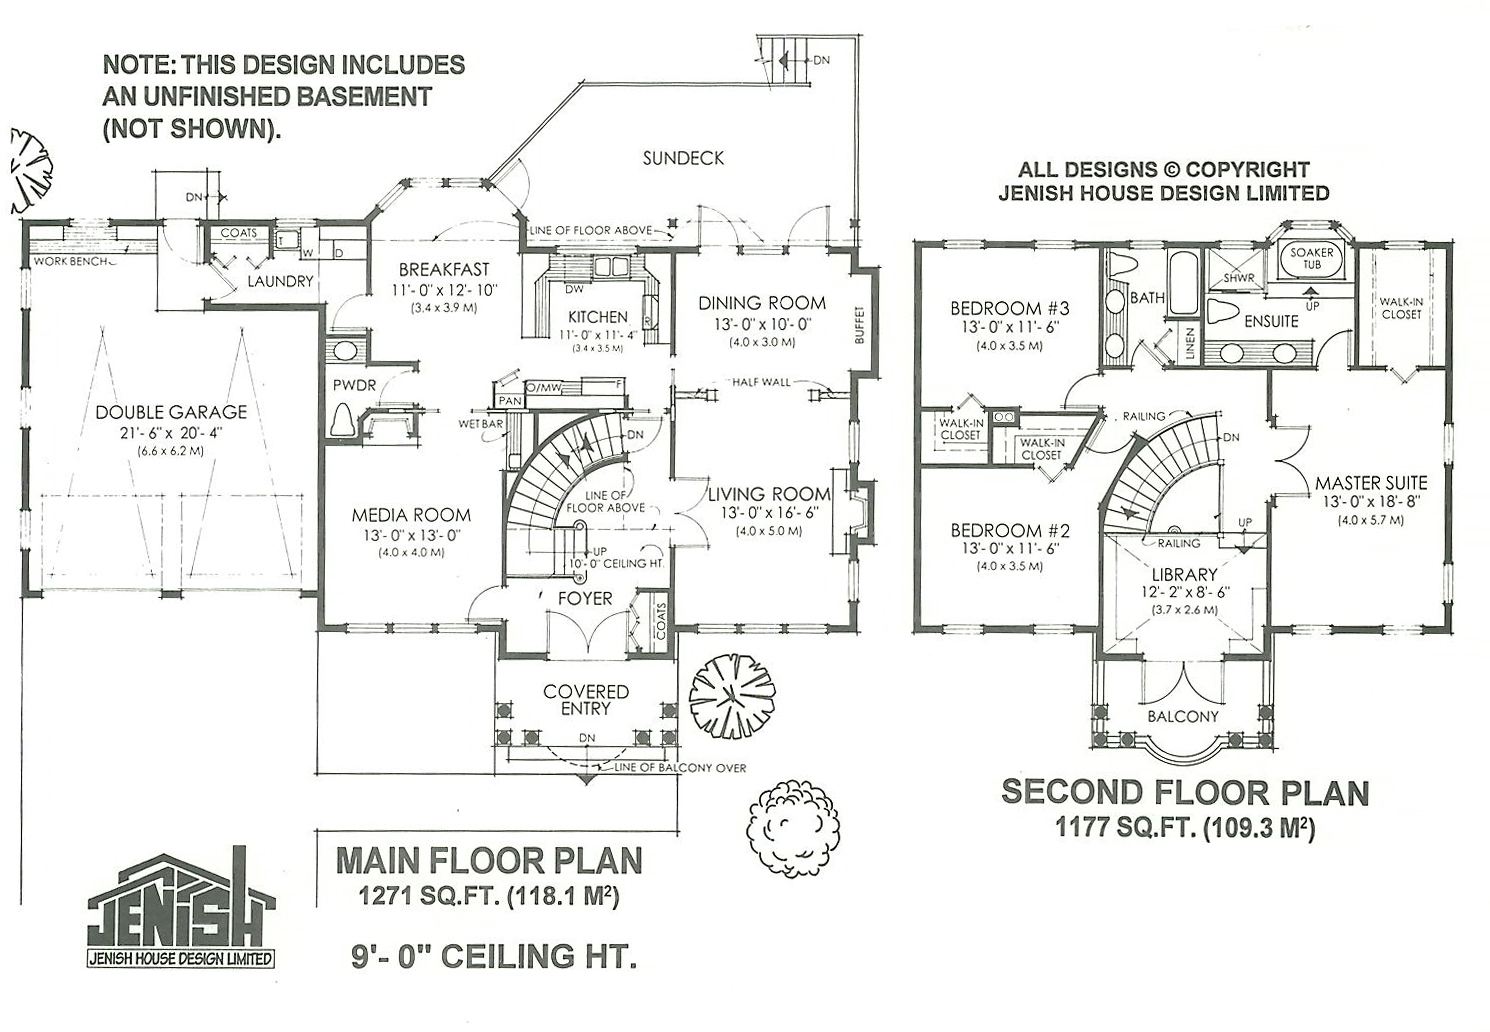
A pillared entrance adds a dramatic feature to the traditional styling of this elegant-looking house. The drama extends to the foyer, with its 10-foot ceiling and open, curving staircase. Off the foyer, double french doors lead to a formal living room with a gas fireplace. The piano windows, set high above either side of the fireplace, would look stunning in stained glass. The large dining room has a built-in buffet and provides access to the rear sundeck through french doors separated by a window. The central kitchen will be the hub of this home. There is plenty of room for everyone to help with the meals and the dishes – a definite plus for today’s busy family. The large bay window in the breakfast area provides lots of natural light and is the ideal place for casual family meals. Immediately off the breakfast room is the media room, with a wet bar and fireplace and the option to install a big-screen TV and surround-sound system. The laundry room provides rear access to the house and a central powder room completes the main floor. Upstairs, the open-railing staircase adds an attractive design element to the raised library – the ideal spot for reading and relaxation. Double french doors lead to the covered second-floor balcony. The master suite is spacious and light, with lots of windows, a large walk-in closet and a five-piece ensuite with a step-up soaker tub and separate shower enclosure. Two good-sized secondary bedrooms, each with its own walk-in closet, share a four-piece main bathroom with a double vanity and a separate linen closet. Horizontal siding with trim boards, dentil moldings and decorative balusters on the balcony add to this classic design. This house is 62 feet wide and 41 feet, 4 inches deep with 2,448 square feet of living space and an unfinished basement.
Related products






Make your plan your own.
Tell us about your property, your ideas, and the changes you have in mind. Our design team is here to help.
Prefer to talk? Call 1-888-458-9235.